
Lisa Carroll
Delap Real Estate LLC
(413) 414-4721
34 Total Sales
1 in Williamsburg
$712,500 Price
Estimated Value: $362,788
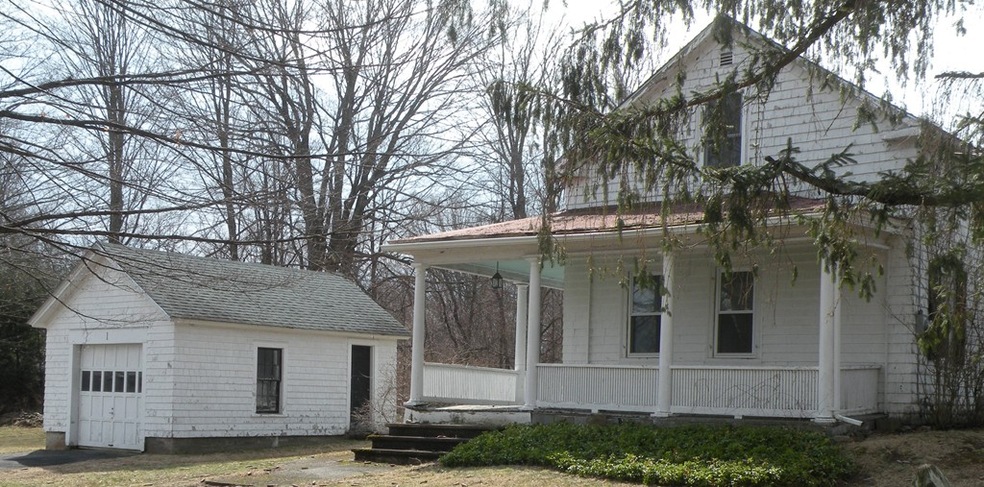
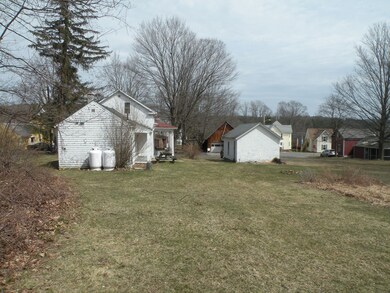
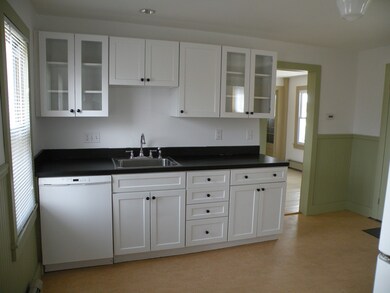
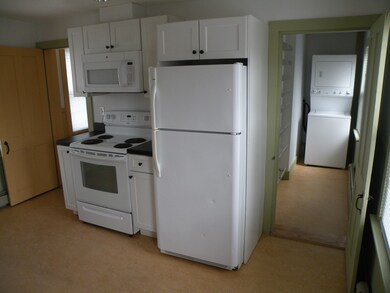
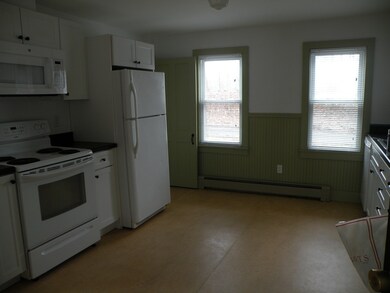
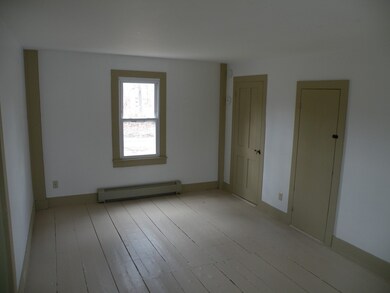
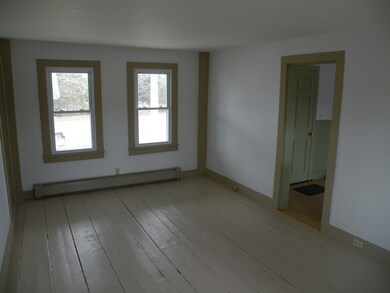
Charming classic farm house in prime Williamsburg (Haydenville) location near Northampton city line, only minutes to Florence and Northampton. One acre plus lot adjacent to park. House is sold as is. The interior has been extensively renovated. Tiled bath with new fixtures and tub/shower. Kitchen with quality cabinets and full appliance complement. All electrical and plumbing is updated. One car garage with loft storage is detached with separate electrical panel. First floor heating is propane fired hot water baseboards with two zones. Second floor bedrooms have electric heat baseboards with individual programmable thermostats. Hot water is generated by heating boiler with Ultra efficient hot water storage tank. Main porch wraps the front of house (276 sq. ft.) and needs repair. One acre plus lot provides great possibilities for outdoor use and enjoyment, such as pets, gardens and relaxing. All measurements approximate. House square footage has been field measured.
Last Agent to Sell the Property
Allan Kidston
The Murphys REALTORS® , Inc. License #452508405 Listed on: 04/23/2018
Last Buyer's Agent
Lindsay Hale
Equine Homes Real Estate, LLC License #452509202
Lisa Carroll
Delap Real Estate LLC
(413) 414-4721
34 Total Sales
1 in Williamsburg
$712,500 Price
David Murphy
The Murphys REALTORS®, Inc.
(413) 779-8594
54 Total Sales
2 in Williamsburg
$237K - $775K Price Range
Donald Mailloux
Coldwell Banker Community REALTORS®
(413) 397-2387
324 Total Sales
1 in Williamsburg
$340,000 Price
Kimberly Raczka
5 College REALTORS® Northampton
(413) 372-8864
254 Total Sales
10 in Williamsburg
$248K - $787K Price Range
Lisa Palumbo
Delap Real Estate LLC
(413) 779-8301
184 Total Sales
6 in Williamsburg
$205K - $965K Price Range
Brad McGrath
Coldwell Banker Community REALTORS®
(413) 887-3809
114 Total Sales
6 in Williamsburg
$25K - $575K Price Range
We collect this data history from publicly available records. To have your information removed, we recommend requesting removal directly through your county’s website.
| Date | Event | Price | List to Sale | Price per Sq Ft |
|---|---|---|---|---|
| 06/15/2018 06/15/18 | Sold | $248,000 | -2.2% | $239 / Sq Ft |
| 05/16/2018 05/16/18 | Pending | -- | -- | -- |
| 04/23/2018 04/23/18 | For Sale | $253,500 | -- | $244 / Sq Ft |
We collect this data history from publicly available records. To have your information removed, we recommend requesting removal directly through your county’s website.
| Year | Tax Paid | Tax Assessment Tax Assessment Total Assessment is a certain percentage of the fair market value that is determined by local assessors to be the total taxable value of land and additions on the property. | Land | Improvement |
|---|---|---|---|---|
| 2025 | $5,803 | $305,900 | $75,500 | $230,400 |
| 2024 | $5,399 | $298,300 | $75,500 | $222,800 |
| 2023 | $5,918 | $301,300 | $75,500 | $225,800 |
| 2022 | $4,813 | $247,600 | $73,000 | $174,600 |
| 2021 | $4,811 | $229,400 | $73,000 | $156,400 |
| 2019 | $3,556 | $179,600 | $73,000 | $106,600 |
| 2018 | $3,624 | $179,600 | $73,000 | $106,600 |
| 2017 | $3,445 | $179,600 | $73,000 | $106,600 |
| 2016 | $3,368 | $179,600 | $73,000 | $106,600 |
| 2015 | $3,206 | $178,200 | $71,600 | $106,600 |
| 2014 | $3,095 | $178,200 | $71,600 | $106,600 |
AK
Seller's Agent in 2018
Allan Kidston
The Murphys REALTORS® , Inc.
LH
Buyer's Agent in 2018
Lindsay Hale
Equine Homes Real Estate, LLC
Source: MLS Property Information Network (MLS PIN)
MLS Number: 72313440
APN: WILL-000011K-000000-001430
Disclaimer: Certain information contained herein is derived from information provided by parties other than Homes.com. All information provided is deemed reliable, but is not guaranteed to be accurate and should be independently verified.
The property listing data and information, or the Images, set forth herein were provided to MLS Property Information Network, Inc. from third party sources, including sellers, lessors and public records, and were compiled by MLS Property Information Network, Inc. The property listing data and information, and the Images, are for the personal, non-commercial use of consumers having a good faith interest in purchasing or leasing listed properties of the type displayed to them and may not be used for any purpose other than to identify prospective properties which such consumers may have a good faith interest in purchasing or leasing. MLS Property Information Network, Inc. and its subscribers disclaim any and all representations and warranties as to the accuracy of the property listing data and information, or as to the accuracy of any of the Images, set forth herein.
Ask me questions while you tour the home.