
Saul Perlera
Perlera Real Estate
(781) 539-1894
62 Total Sales
1 in Saint Elizabeth's
$385,000 Price
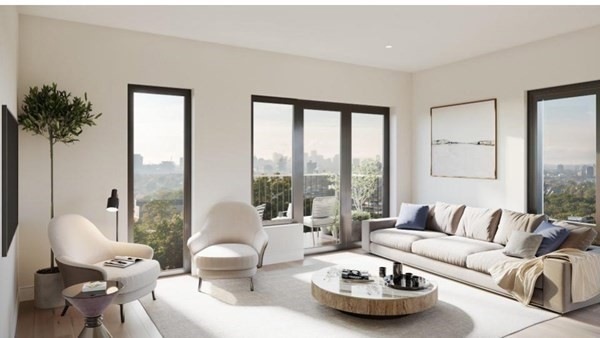
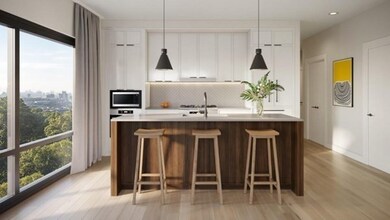



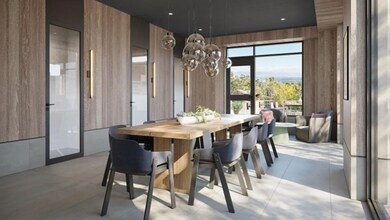

Last 3 Bedroom Residence Remaining! Welcome to Nevins Hill—your refreshing retreat to call home. Perched atop the hill in a uniquely leafy and quiet alcove, our luxury boutique community offers 55 impeccably designed residences located within one of Boston’s most vibrant and desirable neighborhoods. This three bedroom residence is outfitted with premier finishes featuring custom cabinetry, quartz countertops, high end European Miele appliances, custom panelized refrigerator, gas cooktop with exterior venting, W/D in-unit, white oak flooring throughout, and a private rooftop deck. Our fully amenitized building offers ample indoor and outdoor enjoyment including a fitness center, open air fitness area, resident lounge, co-working space with individual work pods, terrace with grilling stations, rooftop terrace with stunning city views, pet spa, pet recreation area, and bike storage. Estimated delivery Summer 2023, reach out while these 4 opportunities last!
Last Agent to Sell the Property
Charlesgate Realty Group, llc Listed on: 04/28/2023
Saul Perlera
Perlera Real Estate
(781) 539-1894
62 Total Sales
1 in Saint Elizabeth's
$385,000 Price
Anabela Gomes
Urban Realty
(857) 763-2809
43 Total Sales
5 in Saint Elizabeth's
$575K - $1.9M Price Range
Robb Cohen Team
Engel & Volkers Boston
(781) 622-9049
26 Total Sales
1 in Saint Elizabeth's
$620,000 Price
Wenjun Cao
Engel & Volkers Boston
(781) 488-6994
25 Total Sales
2 in Saint Elizabeth's
$665K - $738K Price Range
ZhiChao Chen
SPACE CY REALTY LIMITED
(855) 528-1854
147 Total Sales
15 in Saint Elizabeth's
$490K - $1.6M Price Range
Alexander Koziakov
Compass
(781) 417-5576
88 Total Sales
2 in Saint Elizabeth's
$310K - $1.3M Price Range
We collect this data history from publicly available records. To have your information removed, we recommend requesting removal directly through your county’s website.
| Date | Event | Price | List to Sale | Price per Sq Ft |
|---|---|---|---|---|
| 07/02/2024 07/02/24 | Sold | $1,450,000 | 0.0% | $1,121 / Sq Ft |
| 06/15/2023 06/15/23 | Pending | -- | -- | -- |
| 04/28/2023 04/28/23 | For Sale | $1,450,000 | -- | $1,121 / Sq Ft |
Seller's Agent in 2024
Vineburgh DiMella Team
Charlesgate Realty Group, llc
(617) 921-9060
43 in this area
325 Total Sales
Seller Co-Listing Agent in 2024
Jeffrey Sirkis
Berkshire Hathaway HomeServices Warren Residential
(617) 877-6409
20 in this area
46 Total Sales
J
Buyer's Agent in 2024
Jennie & Eddie Luxury Living Boston Team
Regatta Realty
(781) 742-3188
10 in this area
83 Total Sales
Source: MLS Property Information Network (MLS PIN)
MLS Number: 73104574
Disclaimer: Certain information contained herein is derived from information provided by parties other than Homes.com. All information provided is deemed reliable, but is not guaranteed to be accurate and should be independently verified.
The property listing data and information, or the Images, set forth herein were provided to MLS Property Information Network, Inc. from third party sources, including sellers, lessors and public records, and were compiled by MLS Property Information Network, Inc. The property listing data and information, and the Images, are for the personal, non-commercial use of consumers having a good faith interest in purchasing or leasing listed properties of the type displayed to them and may not be used for any purpose other than to identify prospective properties which such consumers may have a good faith interest in purchasing or leasing. MLS Property Information Network, Inc. and its subscribers disclaim any and all representations and warranties as to the accuracy of the property listing data and information, or as to the accuracy of any of the Images, set forth herein.
Ask me questions while you tour the home.