NOT LISTED FOR SALE
12 Beds
10.5 Baths
11,564 Sq Ft
1.15 Acre Lot

Sale Details

Date Sold: December 8, 2025

Last sale price $18,000,000 $1,557 Per Sq Ft

153 Days on Market

Highlights

  • Ocean View
  • Porch
  • Garden
  • 1.15 Acre Lot
  • Patio
  • Garage

About This Home

As of December 2025

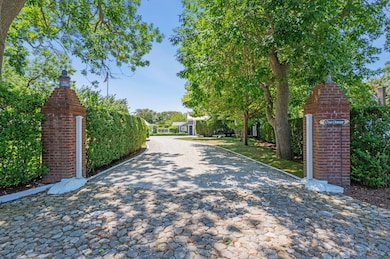
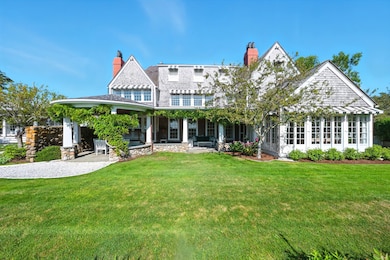
A legacy estate in the heart of ’Sconset, One Ocean Avenue is one of Nantucket’s most iconic offerings. Spanning three parcels and perched above the Atlantic, this storied coastal compound includes four dwellings — the grand main house, The Rec Cottage, The Stable, and The Chauffeur’s Cottage — each thoughtfully preserved to honor its early 20th-century origins. Steeped in history, each structure tells a story of summers past and generations gathered. The additional guest cottages provide the rare luxury of privacy and independence, with kitchens and living spaces where family and friends can gather, relax, and entertain — all while enjoying the serenity of their own separate quarters. A true legacy property, this is a once-in-a-lifetime opportunity to own one of Nantucket’s most iconic landmark coastal estates. Set on 1.15 acres with sweeping ocean views and lush gardens, One Ocean Avenue offers a rare chance to carry forward a piece of the island’s enduring story.

Last Agent to Sell the Property

Bernadette Meyer

Maury People Sotheby's International Realty Listed on: 05/06/2025

Maury People Sotheby's International Realty

Last Buyer's Agent

Jennifer Shalley Allen

Fisher Real Estate

Create a Home Valuation Report for This Property
The Home Valuation Report is an in-depth analysis detailing your home's value as well as a comparison with similar homes in the area

Home Details

Home Type

  • Single Family

Est. Annual Taxes

  • $46,949

Year Built

  • Built in 1920

Lot Details

  • 1.15 Acre Lot
  • Garden
  • Property is zoned SOH

Parking

  • Garage

Interior Spaces

  • 11,564 Sq Ft Home
  • Ocean Views

Bedrooms and Bathrooms

  • 12 Bedrooms | 1 Main Level Bedroom

Outdoor Features

  • Patio
  • Porch

Utilities

  • Cable TV Available

Listing and Financial Details

  • Tax Lot 1
  • Assessor Parcel Number 26, 25, 130

Home Details

Home Type

Single Family

Est. Annual Taxes

$46,949

Year Built

Built in 1920

Lot Details

1.15 Acres

Listing Details

  • Property Sub Type: Single Family Residence
  • Prop. Type: Residential
  • Road Frontage Type: None
  • Lot Size Acres: 1.15
  • Garage Yn: Yes
  • Year Built: 1920
  • Special Features: None

Interior Features

  • Furnished: Unfurnished
  • Appliances: Stove: Wolf/GE, Washer: LG/Whirlpool/Maytag
  • Has Basement: On the lower level are a charming wine cellar, along with mechanicals and abundant storage.
  • Full Bathrooms: 10
  • Half Bathrooms: 1
  • Total Bedrooms: 12
  • Fireplace Features: 8
  • Fireplace: No
  • Flooring: Wood and tile
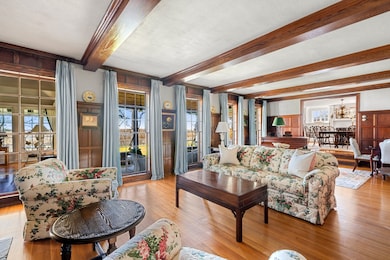
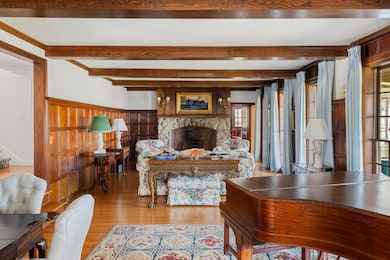
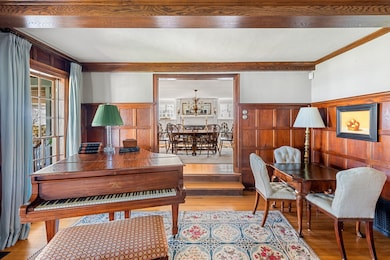
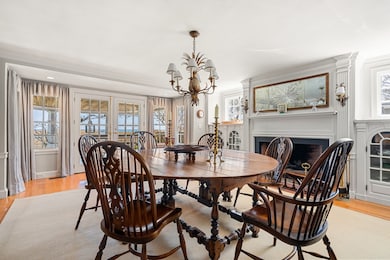
  • Interior Amenities: A,AC,Disp,Ins,Irr, Floor 1: Enter through a gracious foyer, immediately drawn into the living room by the breathtaking water views. The living room features a large stone fireplace. To the left, a classic study evokes a bygone era with its quiet elegance. To the right, a formal dining room opens through French doors to a covered veranda overlooking the garden — a perfect setting for long summer lunches and evening gatherings, all with ocean views as the backdrop. A sunroom, bathed in natural light, leads seamlessly to a broad veranda. On the main level, a guest bedroom has a full bath. Beyond the dining room, a thoughtfully designed service wing includes a charming pantry with windows and a coffee bar, a well-appointed kitchen, food pantry, and a sunny breakfast room. There is a powder room, spacious laundry room with dedicated hanging and folding areas, and a functional mudroom. Two original “cabanas” have been thoughtfully updated — nostalgic spaces once used for changing and rinsing off after the beach, still complete with showers. A dedicated storage room completes the floor., Floor 2: An open staircase leads to a spacious landing where you're immediately drawn to the “morning room” — a serene sitting area offering a front-row seat to the endless horizon of the Atlantic. To the left, a private wing includes a guest bedroom with en suite bath and walk-in closet, and a second bedroom with its own bath and a charming dressing room — a space that could easily serve as a third guest bedroom or private retreat. To the right, the primary suite with water views features an expansive dressing room, and a full bath. Down a quiet hallway, two additional bedrooms — once quarters for household staff — have been lovingly transformed into storybook children’s rooms. A full bath serves this area, which is also conveniently accessed by a separate back staircase., Floor 3: The third floor is a sunlit blank slate, waiting to be transformed to suit your vision. With vaulted ceilings, sweeping water views, a full bath, and multiple storage areas, this expansive space offers endless potential. Thoughtful built-ins original to the house and cedar-lined closets add both charm and function. Whether imagined as additional bedrooms, home office, or whimsical playroom, this floor offers the flexibility to evolve with your needs.
  • Main Level Bedrooms: 1

Exterior Features

  • Lot Features: *Please note: The main house is heated by oil, while all cottages utilize electric and gas systems and have central air-conditioning. Landscaping irrigation is sourced from a private well; all dwellings are connected to town water., Spacious
  • Pool Private: No
  • View: Ocean
  • Exterior Features: Porch, Patio, Garden
  • Foundation Details: Full

Garage/Parking

  • Parking Features: Ample

Utilities

  • Heating: OFHA
  • Sewer: Twn
  • Utilities: Cbl
  • Water Source: Town

Lot Info

  • Lot Size Sq Ft: 50093
  • Parcel #: 26, 25, 130
  • Zoning: SOH

Green Features

Multi Family

Tax Info

  • Tax Annual Amount: 46949
  • Tax Lot: 1
  • Tax Map Number: 7324, 7324, 7331
  • Tax Year: 2025

Home Values in the Area

Source: Public Records

Average Home Value in this Area


Source: Public Records

Agents Specializing in Nantucket, MA

See All Agents

Property History

We collect this data history from publicly available records. To have your information removed, we recommend requesting removal directly through your county’s website.

Date Event Price List to Sale Price per Sq Ft
12/08/2025 12/08/25 Sold $18,000,000 -20.9% $1,557 / Sq Ft
05/06/2025 05/06/25 For Sale $22,750,000 -- $1,967 / Sq Ft
Source: LINK

Agents Affiliated with this Home

  • Section Image
See All Agents

Map

Source: LINK

MLS Number: 92127

Your Personal Tour Guide

Ask me questions while you tour the home.