
Agnes Aliberto
William Raveis Real Estate
(914) 313-8830
62 Total Sales
1 in Greenburgh
$805,000 Price
Estimated Value: $781,591
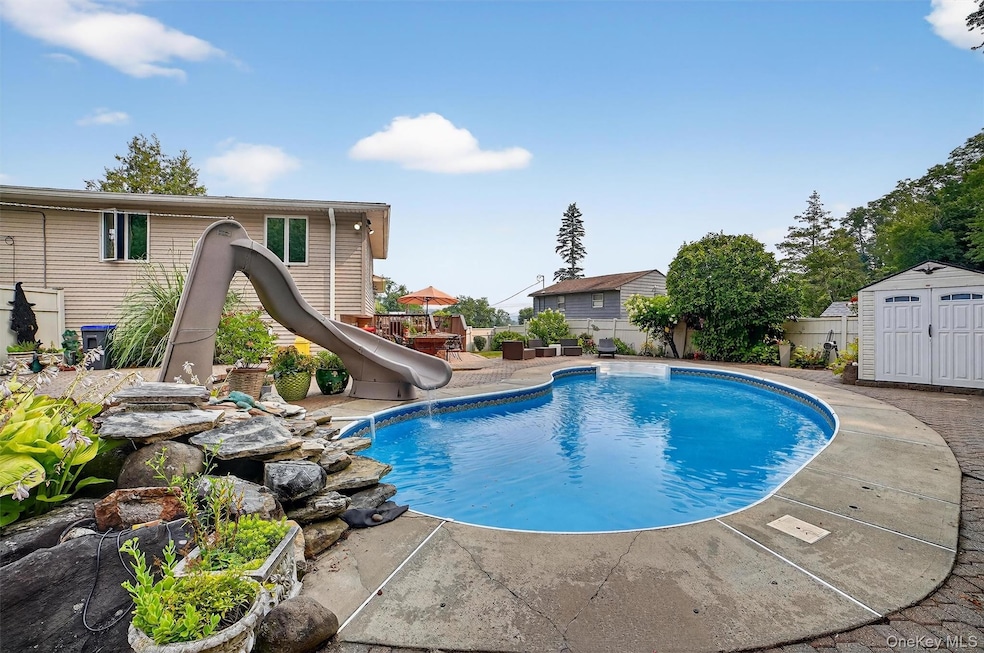
Welcome to this beautifully maintained, move-in ready 3-bedroom, 2-bathroom home in the sought-after Suburban Manor neighborhood of Elmsford! Step through the inviting entryway into a bright and airy Living Room filled with natural light. The spacious Eat-in Kitchen features granite countertops, oak cabinetry, skylight and stainless steel appliances - perfect for everyday living and entertaining. Adjacent is the Dining Area with sliding glass doors leading to a Trex Deck, a private backyard, and an in-ground pool - ideal for summer gatherings and relaxation. The Upper Level offers a Primary Bedroom, two additional well-sized Bedrooms, and a Full Bath. On the Lower Level, you'll find a cozy Family Room, a second Full Bath, and direct access to the 1-car garage. The basement includes a Media Room, Laundry Area, Storage, and Utility Room, offering ample space for all your needs. Conveniently located close to the Metro-North train station, major highways, and shopping centers. This home truly has it all!
Last Agent to Sell the Property
William Raveis Real Estate Brokerage Phone: 914-276-0900 License #30KE1103257 Listed on: 09/01/2025
Co-Listed By
William Raveis Real Estate Brokerage Phone: 914-276-0900 License #40MA1178388
We collect this data history from publicly available records. To have your information removed, we recommend requesting removal directly through your county’s website.
Agnes Aliberto
William Raveis Real Estate
(914) 313-8830
62 Total Sales
1 in Greenburgh
$805,000 Price
Nicholas Scaramella
Compass Greater NY, LLC
(914) 600-3872
50 Total Sales
4 in Greenburgh
$625K - $1.7M Price Range
Amit Shah
Compass Greater NY, LLC
(877) 840-0812
57 Total Sales
4 in Greenburgh
$555K - $788K Price Range
Natasha Owens
Keller Williams Realty Atl. Partners
(347) 252-8499
19 Total Sales
2 in Greenburgh
$180K - $263K Price Range
Jenny Colon
Coldwell Banker Realty
(914) 817-0269
25 Total Sales
1 in Greenburgh
$150,000 Price
Kaitlyn D'Ambrosio
Compass Greater NY, LLC
(844) 387-8875
35 Total Sales
1 in Greenburgh
$325,450 Price
We collect this data history from publicly available records. To have your information removed, we recommend requesting removal directly through your county’s website.
| Date | Buyer | Sale Price | Title Company |
|---|---|---|---|
| $780,000 | Catic Title | ||
| $281,000 | -- | ||
| $138,000 | Commonwealth Land Title Ins |
We collect this data history from publicly available records. To have your information removed, we recommend requesting removal directly through your county’s website.
| Date | Status | Borrower | Loan Amount |
|---|---|---|---|
| Open | $663,000 | ||
| Previous Owner | $150,000 | ||
| Previous Owner | $486,000 | ||
| Previous Owner | $50,000 | ||
| Previous Owner | $221,000 | ||
| Previous Owner | $210,750 |
We collect this data history from publicly available records. To have your information removed, we recommend requesting removal directly through your county’s website.
| Date | Event | Price | List to Sale | Price per Sq Ft |
|---|---|---|---|---|
| 04/21/2026 04/21/26 | Sold | $780,000 | 0.0% | $411 / Sq Ft |
| 12/22/2025 12/22/25 | Pending | -- | -- | -- |
| 12/17/2025 12/17/25 | Off Market | $780,000 | -- | -- |
| 12/09/2025 12/09/25 | Price Changed | $779,000 | -2.6% | $410 / Sq Ft |
| 10/13/2025 10/13/25 | Price Changed | $799,900 | -3.0% | $421 / Sq Ft |
| 10/02/2025 10/02/25 | Price Changed | $825,000 | -2.8% | $434 / Sq Ft |
| 09/01/2025 09/01/25 | For Sale | $849,000 | -- | $447 / Sq Ft |
We collect this data history from publicly available records. To have your information removed, we recommend requesting removal directly through your county’s website.
| Year | Tax Paid | Tax Assessment Tax Assessment Total Assessment is a certain percentage of the fair market value that is determined by local assessors to be the total taxable value of land and additions on the property. | Land | Improvement |
|---|---|---|---|---|
| 2025 | -- | $730,200 | $164,100 | $566,100 |
| 2024 | $19,678 | $695,400 | $164,100 | $531,300 |
| 2023 | $19,930 | $709,600 | $149,200 | $560,400 |
| 2022 | $18,872 | $672,600 | $149,200 | $523,400 |
| 2021 | $16,828 | $598,500 | $149,200 | $449,300 |
| 2020 | $16,915 | $522,100 | $135,600 | $386,500 |
| 2019 | $17,900 | $522,100 | $135,600 | $386,500 |
| 2018 | $15,984 | $502,800 | $135,600 | $367,200 |
| 2017 | $7,938 | $502,800 | $135,600 | $367,200 |
| 2016 | $301,698 | $483,500 | $135,600 | $347,900 |
| 2015 | -- | $11,000 | $2,500 | $8,500 |
| 2014 | -- | $11,000 | $2,500 | $8,500 |
| 2013 | $10,675 | $11,000 | $2,500 | $8,500 |
Seller's Agent in 2026
Jason Kerwar
William Raveis Real Estate
(914) 469-9737
74 Total Sales
Seller Co-Listing Agent in 2026
Diane Madden
William Raveis Real Estate
(914) 271-5020
55 Total Sales
T
Buyer's Agent in 2026
Tom Dorf
RE/MAX
(347) 225-6711
87 Total Sales
Source: OneKey® MLS
MLS Number: 907357
APN: 2689-007-460-00263-000-0010
Disclaimer: Certain information contained herein is derived from information provided by parties other than Homes.com. All information provided is deemed reliable, but is not guaranteed to be accurate and should be independently verified.
The data relating to real estate for sale or lease on this web site comes in part from OneKey® MLS. Real estate listings held by brokerage firms other than Ten-X are marked with the OneKey® MLS logo or an abbreviated logo and detailed information about them includes the name of the listing broker.
Based on information submitted to the MLS GRID. All data is obtained from various sources and may not have been verified by broker or MLS GRID. Supplied Open House Information is subject to change without notice. All information should be independently reviewed and verified for accuracy. Properties may or may not be listed by the office/agent presenting the information. Some IDX listings have been excluded from this website. IDX information is provided exclusively for personal, non-commercial use, and may not be used for any purpose other than to identify prospective properties consumers may be interested in purchasing.
Information is deemed reliable but not guaranteed.
Copyright 2026 OneKey® MLS. All rights reserved.
Based on information submitted to the MLS GRID
Listings courtesy of OneKey® MLS as distributed by MLS GRID
Ask me questions while you tour the home.