
Craig Hebert
RE/MAX Right Choice
(860) 781-9083
13 Total Sales
1 in Middlefield
$500,000 Price
Estimated Value: $595,837
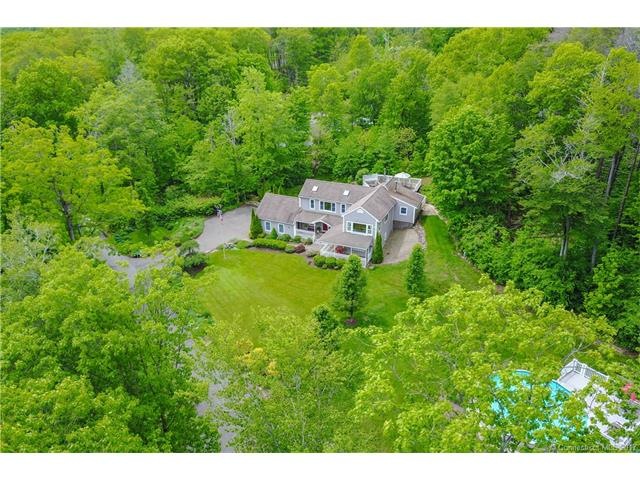
This property offers the most incredible setting you will find on the market today- it will enchant you with it's serenity and solitude the moment you arrive. It's breathtakingly beautiful and completely private, evoking the feeling of living atop a mountain surrounded by forest. Where to begin? The property is at the end of the road high above Lake Beseck and offers almost 6 acres of land including sweeping lawn, level ground, and a pool in the midst of nature. Currently there is already one outbuilding and a wood shed on site but opportunity to construct more abounds so if you want to build a contractor's garage, equipment shed, barn, or car enthusiast's structure there is ample room and multiple sites to choose from. The house itself is a custom built one owner home that displays extreme attention to detail in both it's design as well as it's construction. Before entering you will notice the extensive decking- covered in the front and open and multi level in the back- allowing for the enjoyment of a plenitude of outdoor living space. Inside you will find a floor plan that offers what people want but rarely find in the production builder's homes- a custom high end kitchen, a formal FP'd living room with cathedral ceilings and an immense amount of over sized windows to connect you to nature and bring the outdoors into the home, a cozy den with a wood stove, and a bar room, easily converted to a family room if so desired. And, the private MBR Suite has 2 walk in closets!!!
Last Agent to Sell the Property
Jon Berardino
Berardino Co REALTORS License #RES.0048405 Listed on: 06/06/2017
We collect this data history from publicly available records. To have your information removed, we recommend requesting removal directly through your county’s website.
Craig Hebert
RE/MAX Right Choice
(860) 781-9083
13 Total Sales
1 in Middlefield
$500,000 Price
Amy Rio
Better Homes and Gardens Real Estate Executive Real Estate
(860) 321-8567
1,011 Total Sales
1 in Middlefield
$230,000 Price
Cory Tyler
Berkshire Hathaway NE Prop.
(860) 406-5786
66 Total Sales
1 in Middlefield
$678,000 Price
Mike Albert
RE/MAX RISE
(860) 845-0960
243 Total Sales
1 in Middlefield
$702,500 Price
Taylor Shurtleff
Real Broker CT, LLC
(860) 390-4769
56 Total Sales
1 in Middlefield
$370,000 Price
Rob Rosa
Berkshire Hathaway NE Prop.
(860) 560-1786
283 Total Sales
1 in Middlefield
$560,000 Price
We collect this data history from publicly available records. To have your information removed, we recommend requesting removal directly through your county’s website.
| Date | Buyer | Sale Price | Title Company |
|---|---|---|---|
| $366,750 | -- | ||
| Elliott Jonathan C | -- | -- | |
| Elliott Jonathan C | $96,000 | -- |
We collect this data history from publicly available records. To have your information removed, we recommend requesting removal directly through your county’s website.
| Date | Status | Borrower | Loan Amount |
|---|---|---|---|
| Previous Owner | $197,000 | ||
| Previous Owner | Elliott Jonathan C | $199,700 | |
| Previous Owner | Elliott Jonathan C | $96,500 |
We collect this data history from publicly available records. To have your information removed, we recommend requesting removal directly through your county’s website.
| Date | Event | Price | List to Sale | Price per Sq Ft |
|---|---|---|---|---|
| 08/07/2017 08/07/17 | Sold | $375,000 | 0.0% | $165 / Sq Ft |
| 06/06/2017 06/06/17 | For Sale | $374,900 | -- | $165 / Sq Ft |
We collect this data history from publicly available records. To have your information removed, we recommend requesting removal directly through your county’s website.
| Year | Tax Paid | Tax Assessment Tax Assessment Total Assessment is a certain percentage of the fair market value that is determined by local assessors to be the total taxable value of land and additions on the property. | Land | Improvement |
|---|---|---|---|---|
| 2025 | $7,843 | $263,200 | $96,800 | $166,400 |
| 2024 | $7,343 | $261,700 | $96,800 | $164,900 |
| 2023 | $7,390 | $261,700 | $96,800 | $164,900 |
| 2022 | $7,212 | $261,700 | $96,800 | $164,900 |
| 2021 | $6,794 | $213,500 | $86,500 | $127,000 |
| 2016 | $6,939 | $211,300 | $66,400 | $144,900 |
JB
Seller's Agent in 2017
Jon Berardino
Berardino Co REALTORS
Buyer's Agent in 2017
Debbie Huscher
Real Broker CT, LLC
(860) 918-4580
282 Total Sales
Source: SmartMLS
MLS Number: N10227625
APN: MFLD-000010-000102-000076
Disclaimer: Certain information contained herein is derived from information provided by parties other than Homes.com. All information provided is deemed reliable, but is not guaranteed to be accurate and should be independently verified.
IDX information is provided exclusively for personal, non-commercial use, and may not be used for any purpose other than to identify prospective properties consumers may be interested in purchasing. Information is deemed reliable but not guaranteed.
Ask me questions while you tour the home.