
Kelly O'Connell-Guzak
Home Sweet Home Ryan Realty
(630) 489-6353
147 Total Sales
1 in Creekside
$120,000 Price

Estimated Value: $370,218 - $431,000
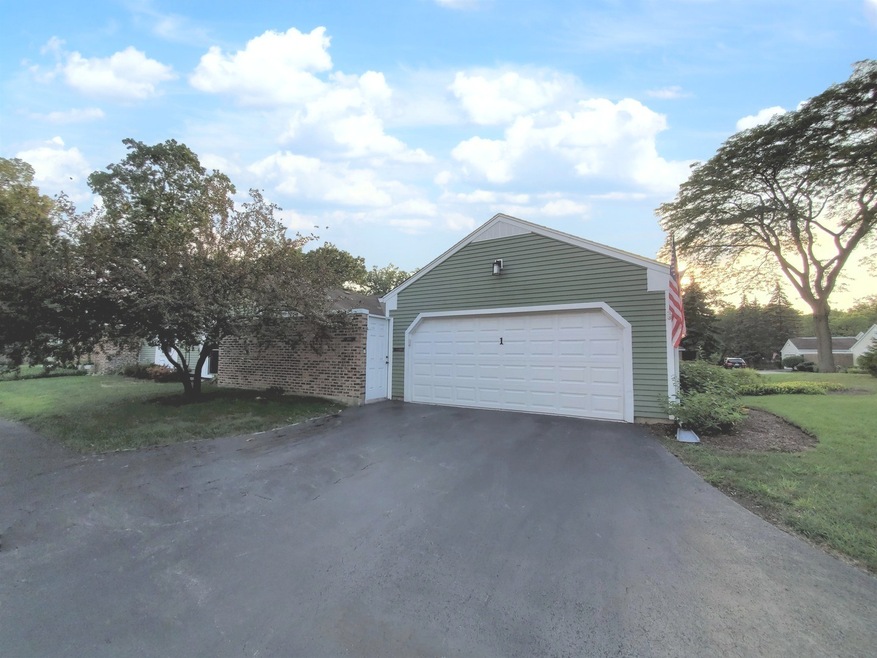
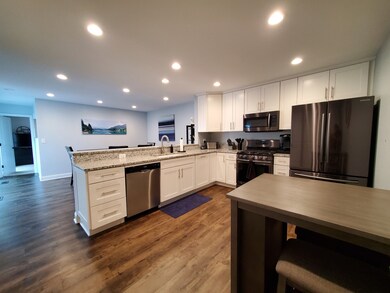
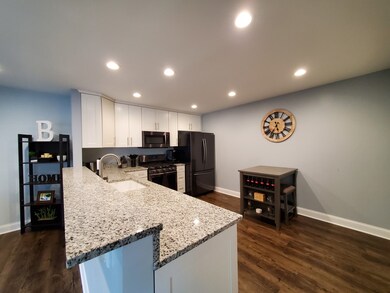
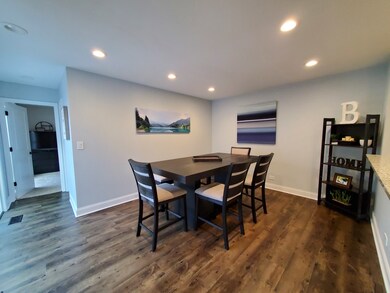
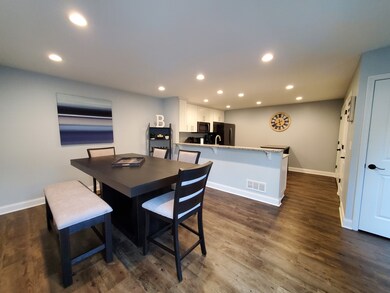
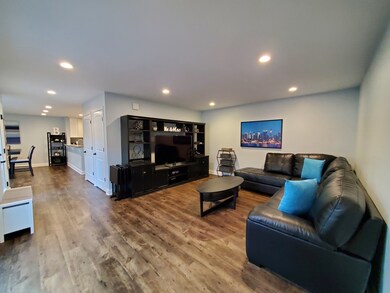
Welcome to Fairfax Village - A private townhome community with winding streets, mature trees, and parks. Beautifully remodeled light-filled ranch with a premium location across from newly renovated park. Large eat-in kitchen with granite counters, stainless steel appliances, and double-door pantry. Separate dining room with sliders leading to private courtyard with stamped concrete. Updated bathrooms with walk-in shower, LED lighting, and new exhaust fans. Laundry room, storage area, and large clean crawlspace located in finished basement. Finished 2-car garage equipped with LED lighting, workbench, and heater. LVT flooring and LED canned lighting throughout. Great location - close to expressways and Metra. All updates are from 2017 or newer.
Last Agent to Sell the Property
RE/MAX Liberty License #475091039 Listed on: 09/02/2021
Last Buyer's Agent
@properties Christie's International Real Estate License #475123478
We collect this data history from publicly available records. To have your information removed, we recommend requesting removal directly through your county’s website.
Kelly O'Connell-Guzak
Home Sweet Home Ryan Realty
(630) 489-6353
147 Total Sales
1 in Creekside
$120,000 Price
Edgar R. Guerrero
REMAX Legends
(855) 951-5250
131 Total Sales
1 in Creekside
$193,000 Price
Jose Hernandez
Keller Williams Experience
(224) 505-2360
41 Total Sales
1 in Creekside
$220,000 Price
Gary Grossman
Coldwell Banker Realty
(224) 628-7003
153 Total Sales
1 in Creekside
$148,500 Price
Tracy Nosalik
Keller Williams Success Realty
(708) 854-1869
105 Total Sales
1 in Creekside
$578,500 Price
Holly Connors
@properties Christie's International Real Estate
(773) 985-2352
749 Total Sales
3 in Creekside
$221K - $775K Price Range
We collect this data history from publicly available records. To have your information removed, we recommend requesting removal directly through your county’s website.
| Date | Buyer | Sale Price | Title Company |
|---|---|---|---|
| $300,000 | Chicago Title Company | ||
| Bratkiv Mark | $200,000 | Attorney | |
| Priestley William T | -- | None Available | |
| Priestley Gina A | -- | None Available |
We collect this data history from publicly available records. To have your information removed, we recommend requesting removal directly through your county’s website.
| Date | Event | Price | List to Sale | Price per Sq Ft |
|---|---|---|---|---|
| 10/28/2021 10/28/21 | Sold | $300,000 | 0.0% | $231 / Sq Ft |
| 09/05/2021 09/05/21 | Pending | -- | -- | -- |
| 09/02/2021 09/02/21 | For Sale | $299,900 | -- | $231 / Sq Ft |
We collect this data history from publicly available records. To have your information removed, we recommend requesting removal directly through your county’s website.
| Year | Tax Paid | Tax Assessment Tax Assessment Total Assessment is a certain percentage of the fair market value that is determined by local assessors to be the total taxable value of land and additions on the property. | Land | Improvement |
|---|---|---|---|---|
| 2025 | $6,530 | $30,000 | $4,619 | $25,381 |
| 2024 | $6,530 | $24,000 | $5,000 | $19,000 |
| 2023 | $7,295 | $24,000 | $5,000 | $19,000 |
| 2022 | $7,295 | $24,000 | $5,000 | $19,000 |
| 2021 | $6,151 | $21,324 | $3,897 | $17,427 |
| 2020 | $6,130 | $21,324 | $3,897 | $17,427 |
| 2019 | $6,168 | $23,826 | $3,897 | $19,929 |
| 2018 | $4,039 | $15,500 | $3,464 | $12,036 |
| 2017 | $5,083 | $15,500 | $3,464 | $12,036 |
| 2016 | $3,425 | $15,500 | $3,464 | $12,036 |
| 2015 | $3,458 | $15,095 | $3,175 | $11,920 |
| 2014 | $3,413 | $15,095 | $3,175 | $11,920 |
| 2013 | $3,297 | $15,095 | $3,175 | $11,920 |
Seller's Agent in 2021
Kimberly Schmidt
RE/MAX Liberty
(630) 825-2700
1 in this area
108 Total Sales
Buyer's Agent in 2021
Caroline Starr
@ Properties
(847) 890-8892
7 in this area
361 Total Sales
Source: Midwest Real Estate Data (MRED)
MLS Number: 11207212
APN: 02-35-211-077-0000
Disclaimer: Certain information contained herein is derived from information provided by parties other than Homes.com. All information provided is deemed reliable, but is not guaranteed to be accurate and should be independently verified.
All data is obtained from various sources and may not have been verified by broker or MLS GRID. Supplied Open House Information is subject to change without notice. All information should be independently reviewed and verified for accuracy. Properties may or may not be listed by the office/agent presenting the information. Some IDX listings have been excluded from this website.
Listings courtesy of Midwest Real Estate Data (MRED) as distributed by MLS GRID.
Based on information submitted to the MLS GRID
Ask me questions while you tour the home.