
Larry Schneider
Jason Mitchell Real Estate IL
(224) 282-0497
111 Total Sales
5 in Creekside
$131K - $320K Price Range
Estimated Value: $379,677
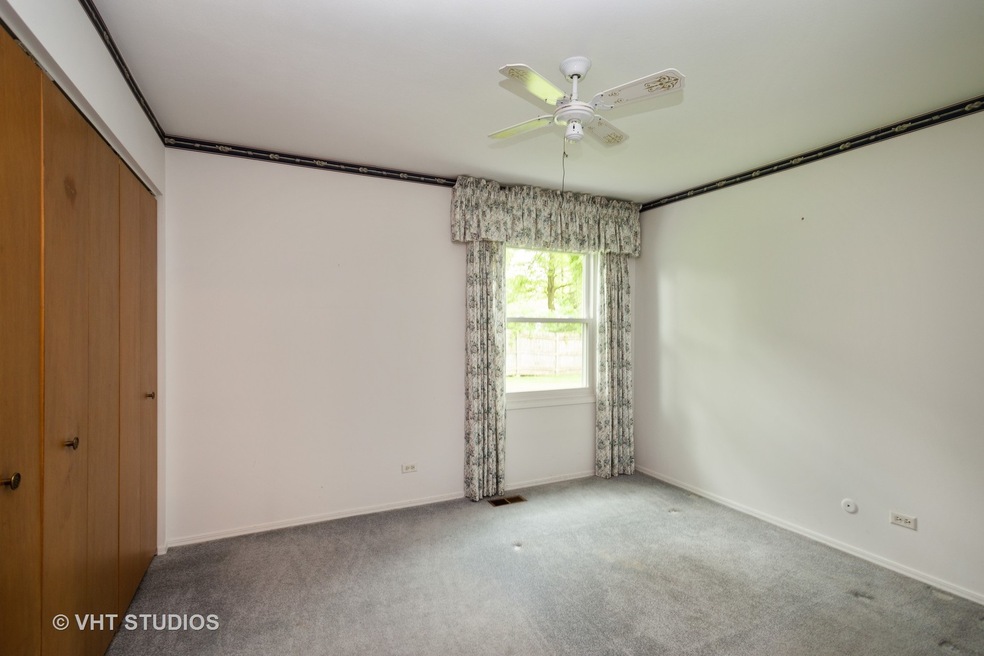
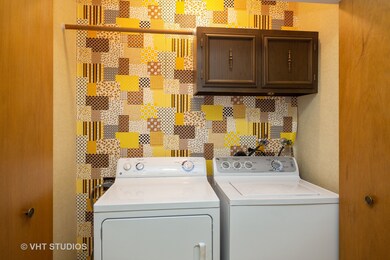
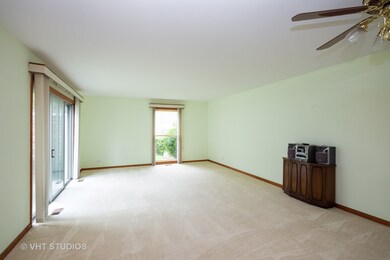
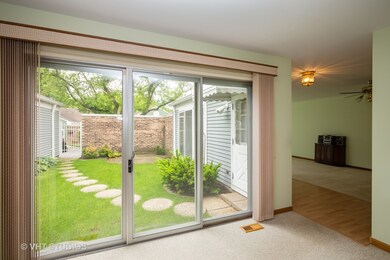
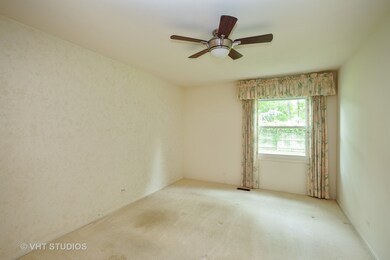
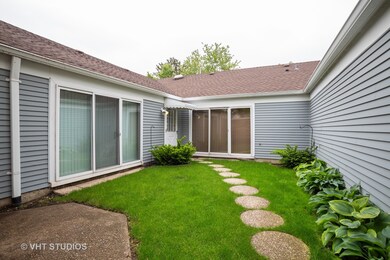
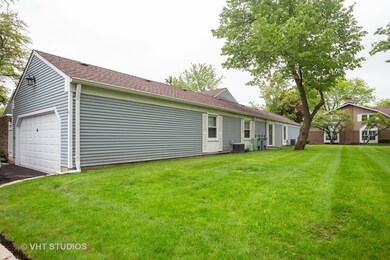
Two bedroom, two bath ranch at popular Fairfax Village with first floor family room, first floor laundry and finished basement. Will need cosmetic updating. Prime interior location away from Route 53. Enjoy Fairfax Village with extensive lushly landscaped grounds with pond and gazebo. Convenient location near shopping, restaurants and expressways. Property being sold as-is.
Last Agent to Sell the Property
Baird & Warner License #471005632 Listed on: 05/29/2019
We collect this data history from publicly available records. To have your information removed, we recommend requesting removal directly through your county’s website.
Larry Schneider
Jason Mitchell Real Estate IL
(224) 282-0497
111 Total Sales
5 in Creekside
$131K - $320K Price Range
Allison Park
Baird & Warner
(312) 681-7354
37 Total Sales
1 in Creekside
$560,000 Price
Kimberly Broznowski Powers
@properties Christie's International Real Estate
(773) 466-8951
79 Total Sales
1 in Creekside
$710,000 Price
Kelly O'Connell-Guzak
Home Sweet Home Ryan Realty
(630) 489-6353
148 Total Sales
1 in Creekside
$120,000 Price
Edgar R. Guerrero
REMAX Legends
(855) 951-5250
129 Total Sales
1 in Creekside
$193,000 Price
Jose Hernandez
Keller Williams Experience
(224) 505-2360
41 Total Sales
1 in Creekside
$220,000 Price
We collect this data history from publicly available records. To have your information removed, we recommend requesting removal directly through your county’s website.
| Date | Buyer | Sale Price | Title Company |
|---|---|---|---|
| $385,000 | Chicago Title Insurance Compan | ||
| $220,000 | Baird & Warner Ttl Svcs Inc | ||
| -- | None Available |
We collect this data history from publicly available records. To have your information removed, we recommend requesting removal directly through your county’s website.
| Date | Status | Borrower | Loan Amount |
|---|---|---|---|
| Closed | $269,500 | ||
| Previous Owner | $176,000 |
We collect this data history from publicly available records. To have your information removed, we recommend requesting removal directly through your county’s website.
| Date | Event | Price | List to Sale | Price per Sq Ft |
|---|---|---|---|---|
| 06/28/2019 06/28/19 | Sold | $220,000 | -4.3% | $149 / Sq Ft |
| 06/19/2019 06/19/19 | Pending | -- | -- | -- |
| 06/13/2019 06/13/19 | For Sale | $229,900 | 0.0% | $155 / Sq Ft |
| 06/06/2019 06/06/19 | Pending | -- | -- | -- |
| 05/29/2019 05/29/19 | For Sale | $229,900 | -- | $155 / Sq Ft |
We collect this data history from publicly available records. To have your information removed, we recommend requesting removal directly through your county’s website.
| Year | Tax Paid | Tax Assessment Tax Assessment Total Assessment is a certain percentage of the fair market value that is determined by local assessors to be the total taxable value of land and additions on the property. | Land | Improvement |
|---|---|---|---|---|
| 2025 | $6,373 | $32,000 | $4,619 | $27,381 |
| 2024 | $6,373 | $23,500 | $5,000 | $18,500 |
| 2023 | $6,104 | $23,500 | $5,000 | $18,500 |
| 2022 | $6,104 | $23,500 | $5,000 | $18,500 |
| 2021 | $6,733 | $23,025 | $3,897 | $19,128 |
| 2020 | $6,703 | $23,025 | $3,897 | $19,128 |
| 2019 | $7,780 | $25,727 | $3,897 | $21,830 |
| 2018 | $6,991 | $20,879 | $3,464 | $17,415 |
| 2017 | $3,852 | $20,879 | $3,464 | $17,415 |
| 2016 | $5,066 | $20,879 | $3,464 | $17,415 |
| 2015 | $4,989 | $19,834 | $3,175 | $16,659 |
| 2014 | $4,779 | $19,834 | $3,175 | $16,659 |
| 2013 | $4,772 | $19,834 | $3,175 | $16,659 |
Seller's Agent in 2019
Steve Heilig
Baird Warner
(312) 307-1855
Buyer's Agent in 2019
Daniel Cartalucca
Coldwell Banker Realty
(847) 436-1764
62 Total Sales
Source: Midwest Real Estate Data (MRED)
MLS Number: MRD10290759
APN: 02-35-211-078-0000
Disclaimer: Certain information contained herein is derived from information provided by parties other than Homes.com. All information provided is deemed reliable, but is not guaranteed to be accurate and should be independently verified.
All data is obtained from various sources and may not have been verified by broker or MLS GRID. Supplied Open House Information is subject to change without notice. All information should be independently reviewed and verified for accuracy. Properties may or may not be listed by the office/agent presenting the information. Some IDX listings have been excluded from this website.
Listings courtesy of Midwest Real Estate Data (MRED) as distributed by MLS GRID.
Based on information submitted to the MLS GRID
Ask me questions while you tour the home.