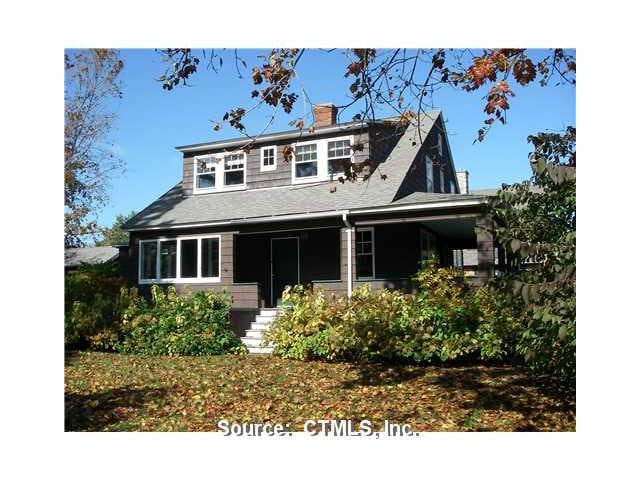
NOT LISTED FOR SALE

1 Prospect St Groton, CT 06340

Groton Area

Estimated Value: $872,000

5 Beds
2 Baths
2,020 Sq Ft
$432/Sq Ft Est. Value

Sale Details

Date Sold: July 23, 2012

Last sale price $607,500 $301 Per Sq Ft

Est. 44% increase in value since last sale

Current estimated payment $5,660 / mo

436 Days on Market

Highlights

  • 1 Fireplace
  • Bungalow
  • Baseboard Heating
  • 1 Car Attached Garage

About This Home

As of July 2012

Groton long pt style shingled summer house with great waterviews. Original wainscoting, spacious rooms. Marvelous wraparound covered porch. Additional legal building is included. Row to east shore for easy beach access.

Last Agent to Sell the Property

Melinda Carlisle

Compass Connecticut, LLC License #REB.0010995 Listed on: 04/06/2011

Compass Connecticut, LLC
Create a Home Valuation Report for This Property
The Home Valuation Report is an in-depth analysis detailing your home's value as well as a comparison with similar homes in the area

Home Details

Home Type

  • Single Family

Year Built

  • Built in 1924

Lot Details

  • 16,553 Sq Ft Lot
  • Seasonal Access to Property

Home Design

  • Bungalow
  • Shingle Siding
  • Cedar Siding

Interior Spaces

  • 2,020 Sq Ft Home
  • 1 Fireplace
  • Crawl Space

Bedrooms and Bathrooms

  • 5 Bedrooms
  • 2 Full Bathrooms

Parking

  • 1 Car Attached Garage
  • Gravel Driveway
  • Dirt Driveway

Schools

  • Clb Elementary School
  • Cutler Middle School
  • Fitch High School

Utilities

  • Baseboard Heating
  • Cable TV Available

Home Details

Home Type

Single Family

Year Built

Built in 1924

Lot Details

0.38 Acres

Listing Details

  • Neighborhood: Groton Long Point
  • Property Type: Single Family For Sale
  • Style: Bungalow
  • Total Sq Ft: 2020
  • Year Built: 1924
  • Directions: Groton long point road down the hill and past the fisherman restaurant, left onto glp (east shore road), right onto beach rd., Left onto ridge, bear left to prospect. First house on left.
  • Special Features: None
  • Property Sub Type: Detached

Interior Features

  • Room Count: 7
  • Total Bedrooms: 5
  • Total Bathrooms: 2.00
  • Full Bathrooms: 2
  • Fireplaces: 1
  • Basement Description: Crawl Space
  • Interior Amenities: Cable - Available
  • Laundry Room Location: First Floor
  • Attic: No

Exterior Features

  • Exterior Siding: Cedar, Shingle
  • Swimming Pool: No

Garage/Parking

  • Garage Parking Info: Attached Garage
  • Garages Number: 1
  • Driveway Type: Dirt, Gravel

Utilities

  • Heat Type: Baseboard
  • Heat Fuel Type: Electric
  • Hot Water Description: Natural Gas
  • Water Source: Public Water Connected
  • Sewer: Public Sewer Connected

Schools

  • Intermediate School: Cutler

Lot Info

  • Acres: 0.3800
  • Property Info: Seasonal Property

Rental Info

  • Lease Purchase: No

Tax Info

  • Assessor Parcel Number: 1960006

MLS Schools

  • Elementary School: Clb
  • Middle Jr High School: Cutler
  • High School: Fitch High

Property History

We collect this data history from publicly available records. To have your information removed, we recommend requesting removal directly through your county’s website.

Date Event Price List to Sale Price per Sq Ft
07/23/2012 07/23/12 Sold $607,500 -44.8% $301 / Sq Ft
06/15/2012 06/15/12 Pending -- -- --
04/06/2011 04/06/11 For Sale $1,100,000 -- $545 / Sq Ft
Source: SmartMLS

Agents Affiliated with this Home

  • Section Image
See All Agents

Map

Source: SmartMLS

MLS Number: E247212

SmartMLS

APN: GROT M:261917107179

Your Personal Tour Guide

Ask me questions while you tour the home.