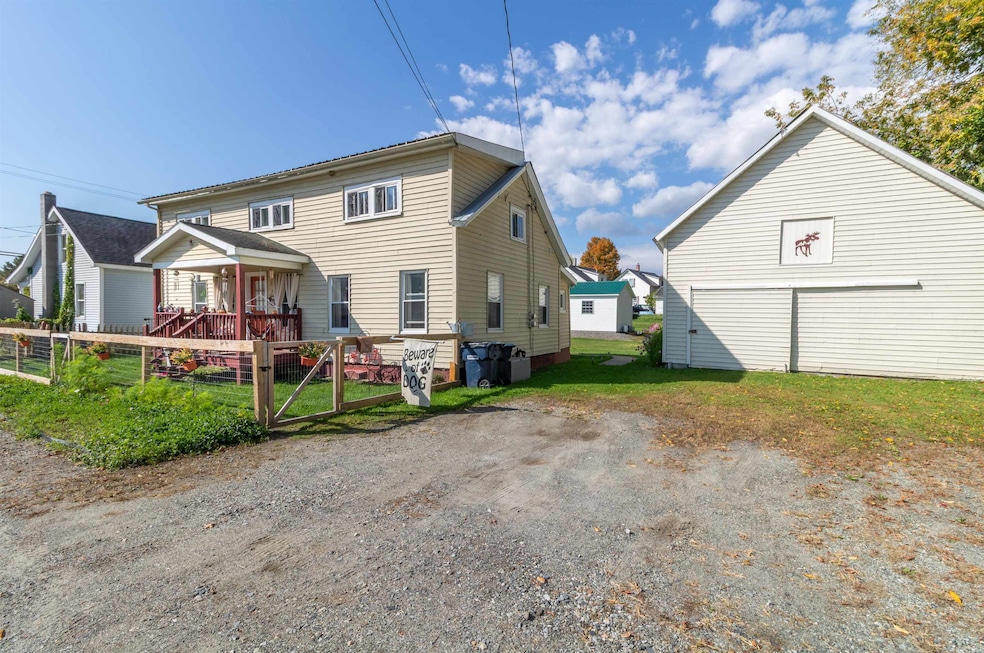
NOT LISTED FOR SALE

1 Prospect St Orleans, VT 05860

Barton Area

Estimated Value: $161,000 - $176,000

3 Beds
2 Baths
1,400 Sq Ft
$122/Sq Ft Est. Value

Sale Details

Date Sold: January 22, 2026

Last sale price $168,000 $120 Per Sq Ft

Est. 2% increase in value since last sale

Current estimated payment $1,050 / mo

44 Days on Market

Highlights

  • Public Water Access
  • Mud Room
  • 1 Car Detached Garage
  • Cape Cod Architecture
  • Covered Patio or Porch
  • Storm Windows

About This Home

As of January 2026

Brimming with character and lovingly maintained, this 3-bedroom home on a side street in the heart of Orleans Village offers both versatility and charm. Once a duplex, the property could easily be converted back by simply locking one door—giving you the option to enjoy it as a spacious single-family home or as an income-producing property. Currently, the main floor consists of a kitchen, an open dining and living room, a bedroom, full bath, laundry room, and an additional room leading to the backyard that could serve as an office or mudroom. Upstairs you’ll find a full eat-in kitchen, two bedrooms (or one bedroom and a living room), and a 3⁄4 bath. Enjoy the sunshine as you sip your morning coffee on the covered front porch and spend afternoons relaxing or gardening in the backyard. While the front yard is fenced in, making it perfect for pets. Recent updates include a new furnace, vinyl siding, and foam insulation. The detached barn/garage offers parking for 1–2 cars plus storage overhead. With separate electric meters, water heaters, and heat sources, living in one unit and renting the other couldn’t be easier—making this a smart investment. Located close to all town amenities, including the library, school, and supermarket. Whether you’re looking for a charming home, an investment property, or a combination of both, this one is worth a closer look. Schedule your showing today and discover all the possibilities waiting for you here!

Last Agent to Sell the Property

Peter Lanoue

Century 21 Farm & Forest License #082.0006359 Listed on: 10/02/2025

Century 21 Farm & Forest

Last Buyer's Agent

Peter Lanoue

Century 21 Farm & Forest License #082.0006359 Listed on: 10/02/2025

Century 21 Farm & Forest

Range of Values:

--
Value Increase
--
Percent Increase
--
Adjusted for Inflation
Collateral Analytics

Collateral Analytics Collateral Analytics AVMs (Automated Valuation Model) employ a number of statistical approaches combined with neighborhood-specific comparable selection guarantees the most up-to-date and precise valuations.

Not Available

Collateral Analytics does not have data for the current month. Please view the chart for historical values.

ICE

ICE Mortgage Technology ICE Mortgage Technology’s AVM (Automated Valuation Model) is a state-of-the-art online residential property valuation tool that provides a quick and accurate estimate of the value of almost any home in the U.S.

Not Available

ICE Mortgage Technology does not have data for the current month. Please view the chart for historical values.

First American

First American First American Data & Analytics’ next-generation AVM combines unrivaled data assets with a blended ensemble of valuation models to produce highly accurate, reliable valuations you can trust.

Not Available

First American does not have data for the current month. Please view the chart for historical values.

Quantarium

Quantarium Quantarium’s valuation service, repeatedly proven the industry’s most accurate and comprehensive, is supercharged with a self-learning and auto-tuning AI engine that continually becomes smarter and more accurate as it processes daily inputs from the industry’s leading RE data lake.

Not Available

Quantarium does not have data for the current month. Please view the chart for historical values.

Average Value
Not Available
List Price
Sold Price
Create a Home Valuation Report for This Property
The Home Valuation Report is an in-depth analysis detailing your home's value as well as a comparison with similar homes in the area

Home Details

Home Type

  • Single Family

Est. Annual Taxes

  • $3,419

Year Built

  • Built in 1900

Lot Details

  • 6,098 Sq Ft Lot
  • Property has an invisible fence for dogs
  • Landscaped
  • Level Lot
  • Property is zoned Town of Barton

Parking

  • 1 Car Detached Garage
  • Gravel Driveway

Home Design

  • Cape Cod Architecture
  • Concrete Foundation
  • Stone Foundation
  • Wood Frame Construction
  • Metal Roof
  • Vinyl Siding

Interior Spaces

  • Property has 1 Level
  • Mud Room
  • Unfinished Basement
  • Interior Basement Entry
  • Storm Windows

Kitchen

  • Electric Range
  • Range Hood

Flooring

  • Carpet
  • Vinyl

Bedrooms and Bathrooms

  • 3 Bedrooms

Laundry

  • Laundry Room
  • Laundry on main level
  • Dryer
  • Washer

Outdoor Features

  • Public Water Access
  • Covered Patio or Porch

Schools

  • Orleans Elementary School
  • Brownington Central Middle School
  • Lake Region Union High Sch

Utilities

  • No Cooling
  • Forced Air Heating System
  • Heating System Uses Propane
  • 100 Amp Service
  • Phone Available
  • Cable TV Available

Home Details

Home Type

Single Family

Est. Annual Taxes

$3,419

Year Built

Built in 1900

Lot Details

6,098 Sq Ft Lot

Parking

1

Listing Details

  • Directions: From Main St in Orleans turn onto Irasburg St (next to Fire Station) take second right - first house on the left
  • Seasonal: No
  • Property Type: Residential
  • Year Built: 1900
  • Display On Internet: High Speed Intrnt Avail
  • Architectural Style: Cape
  • ResoLotFeatures: Landscaped, Level
  • Road Frontage Type: Public
  • PropertySubType: Single Family Residence
  • MLS Status: (20) Closed - Closed
  • Above Grade Finished Sq Ft: 1400.0
  • Reso Interior Features: 1st Floor Laundry
  • Unit Levels: One and One Half
  • ResoPropertyCondition: Existing
  • Flood_Zone: No
  • Foreclosed_Or_Bank_Owned_Or_REO: No
  • Mobile_Home: No
  • Pre_Construction: No
  • Timeshare_Or_Fract_Ownrshp: No
  • Basement_Access_Type: Interior
  • Total_Finished_Area: 1400
  • Total_Area: 2200
  • Above_Grade_Unfinished_Area: 0
  • Above_Grade_Unfinished_Area_Source: Public Records
  • Below_Grade_Unfinished_Area: 800
  • Below_Grade_Unfinished_Area_Source: Public Records
  • Special Features: None
  • Property Sub Type: Detached

Interior Features

  • Appliances: Dryer, Exhaust Hood, Refrigerator, Washer, Electric Stove
  • Total Bedrooms: 3
  • Flooring: Carpet, Vinyl
  • Basement: Unfinished
  • Basement YN: Yes
  • Full Bathrooms: 1
  • Three Quarter Bathrooms: 1

Exterior Features

  • Driveway: Gravel
  • Exterior Features: Dog Fence, Covered Porch, Storm Window(s)
  • Roof: Metal
  • Easements: No
  • Construction Type: Wood Frame, Vinyl Siding
  • Foundation Details: Concrete, Stone

Garage/Parking

  • Garage Spaces: 1.0
  • Attached Garage: Yes
  • Parking Features: Detached

Utilities

  • Electric: 100 Amp Service
  • Sewer: Public Sewer On-Site
  • Heating: Propane, Forced Air
  • Cooling: None
  • Utilities: Cable Available, Phone Available
  • Water Source: Public Water On-Site

Schools

  • Elementary School: Orleans Elementary School
  • High School: Lake Region Union High Sch
  • Middle Or Junior School: Brownington Central School

Lot Info

  • Surveyed: Unknown
  • Zoning: Town of Barton
  • Lot Size Acres: 0.14
  • Lot Size Sq Ft: 6098.0

Tax Info

  • Tax Year: 2025
  • Tax Annual Amount: 3418.56

Ownership History

We collect this data history from publicly available records. To have your information removed, we recommend requesting removal directly through your county’s website.

Date Name Owned For Owner Type

Purchase Details

Listed on
Oct 2, 2025
Closed on
Jan 22, 2026
Sold by
Tuck Lisa
Bought by
Seller's Agent
Peter Lanoue
Century 21 Farm & Forest
Buyer's Agent
Peter Lanoue
Century 21 Farm & Forest
List Price
$179,900
Sold Price
$168,000
Premium/Discount to List
-$11,900
-6.61%
Views
74
Current Estimated Value
$170,944

Home Financials for this Owner

Home Financials are based on the most recent Mortgage that was taken out on this home.
Estimated Appreciation
$2,944
Avg. Annual Appreciation
2.89%

Purchase Details

Listed on
Feb 29, 2024
Closed on
Apr 10, 2024
Sold by
Perry Neal and Perry Rebekah
Bought by
Tuck Lisa
Seller's Agent
Larry Faust
Big Bear Real Estate
Buyer's Agent
Larry Faust
Big Bear Real Estate
List Price
$142,500
Sold Price
$128,000
Premium/Discount to List
-$14,500
-10.18%
Views
103

Home Financials for this Owner

Home Financials are based on the most recent Mortgage that was taken out on this home.
Avg. Annual Appreciation
16.41%

Purchase Details

Listed on
Jun 17, 2022
Closed on
Sep 16, 2022
Sold by
March Deborah
Bought by
Perry Neal and Perry Rebekah
Seller's Agent
Ryan Pronto
Jim Campbell Real Estate
Buyer's Agent
Emma Gunn
Century 21 Farm & Forest/Burke
List Price
$95,000
Sold Price
$90,000
Premium/Discount to List
-$5,000
-5.26%
Views
1

Home Financials for this Owner

Home Financials are based on the most recent Mortgage that was taken out on this home.
Avg. Annual Appreciation
25.15%

Purchase Details

Listed on
May 26, 2020
Closed on
Mar 19, 2021
Sold by
Cunningham Edward and Cunningham Mary-Leah
Bought by
March Deborah
Seller's Agent
Ryan Pronto
Jim Campbell Real Estate
Buyer's Agent
Ryan Pronto
Jim Campbell Real Estate
List Price
$82,500
Sold Price
$82,500

Home Financials for this Owner

Home Financials are based on the most recent Mortgage that was taken out on this home.
Avg. Annual Appreciation
5.97%

Purchase Details

Closed on
Aug 22, 2006
Sold by
James Morse
Bought by
Tanguay Homes Inc

Purchase Details

Closed on
Jan 5, 1999
Sold by
Joseph Lavery
Bought by
Cyr Michael

Purchase Details

Closed on
Oct 25, 1988
Sold by
Chittenden Trust Company
Bought by
Lavery Joseph

Purchase Details

Closed on
Aug 8, 1988
Sold by
Wayne Bergerom
Bought by
Chittenden Bank
Source: Public Records

Home Values in the Area

Source: Public Records

Average Home Value in this Area


Source: Public Records

Agents Specializing in Orleans, VT

See All Agents

Purchase History

We collect this data history from publicly available records. To have your information removed, we recommend requesting removal directly through your county’s website.

Date Buyer Sale Price Title Company
$168,000 --
Tuck Lisa $128,000 --
Perry Neal $90,000 --
March Deborah $82,500 --
Tanguay Homes Inc $30,000 --
Cyr Michael $29,900 --
Lavery Joseph $13,500 --
Chittenden Bank -- --
Source: Public Records

Property History

We collect this data history from publicly available records. To have your information removed, we recommend requesting removal directly through your county’s website.

Date Event Price List to Sale Price per Sq Ft Prior Sale
01/22/2026 01/22/26 Sold $168,000 -6.6% $120 / Sq Ft
10/02/2025 10/02/25 For Sale $179,900 +40.5% $129 / Sq Ft
04/10/2024 04/10/24 Sold $128,000 -10.2% $80 / Sq Ft View Prior Sale
03/19/2024 03/19/24 Pending -- -- --
02/29/2024 02/29/24 For Sale $142,500 +58.3% $89 / Sq Ft
09/16/2022 09/16/22 Sold $90,000 -5.3% $64 / Sq Ft View Prior Sale
08/11/2022 08/11/22 Pending -- -- --
07/22/2022 07/22/22 For Sale $95,000 0.0% $68 / Sq Ft
07/12/2022 07/12/22 Pending -- -- --
06/17/2022 06/17/22 For Sale $95,000 +15.2% $68 / Sq Ft
03/19/2021 03/19/21 Sold $82,500 0.0% $59 / Sq Ft View Prior Sale
02/03/2021 02/03/21 Pending -- -- --
05/26/2020 05/26/20 For Sale $82,500 -- $59 / Sq Ft
Source: PrimeMLS

Tax History

We collect this data history from publicly available records. To have your information removed, we recommend requesting removal directly through your county’s website.

Year Tax Paid Tax Assessment Tax Assessment Total Assessment is a certain percentage of the fair market value that is determined by local assessors to be the total taxable value of land and additions on the property. Land Improvement
2025 $1,718 $93,100 $14,800 $78,300
2024 -- $93,100 $14,800 $78,300
2023 -- $93,100 $14,800 $78,300
2022 $1,848 $93,100 $14,800 $78,300
2021 $1,874 $93,100 $14,800 $78,300
2020 $3,075 $93,100 $14,800 $78,300
2019 $2,564 $93,100 $14,800 $78,300
2018 $2,210 $93,100 $14,800 $78,300
2017 -- $93,100 $14,800 $78,300
2015 -- $931 $0 $0
2014 -- $931 $0 $0
2013 -- $931 $0 $0
Source: Public Records

Agents Affiliated with this Home

  • Section Image
  • Section Image
  • Section Image
  • Section Image
See All Agents

Map

Source: PrimeMLS

MLS Number: 5063901

PrimeMLS

APN: 042-144-11119

Your Personal Tour Guide

Ask me questions while you tour the home.