
William Rodriguez
West-Green & Assoc RE Brokers
(929) 552-4150
54 Total Sales
1 in Northeast Yonkers
$625,000 Price
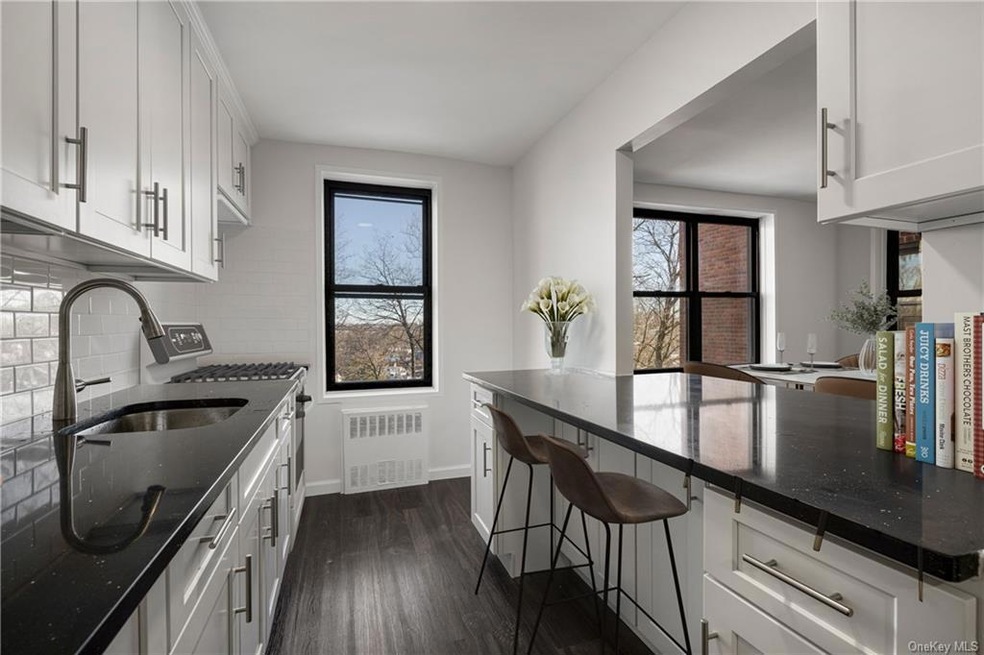
SPONSOR UNIT, NO Board approval required. Parking Right Away Upon Purchase. Welcome to Remsen Gardens! This beautifully maintained complex is nestled away on a quiet, secluded cul-de-sac but moments from Central Park Ave featuring entertainment, transportation, and shopping. Come see this fully renovated 1 bed, 1 bath unit featuring an eat in kitchen with a pass through to the living room, spacious living/dining room with plenty of natural lighting, and generous sized bedroom with 2 closets for ample storage. Plenty of closets featuring 3 hall closets for added space, and renovated full hall bath with shower. Additional storage is available in the building, as well as, the laundry room on the main floor of the property. Monthly maintenance does not reflect star reduction. Don't miss out on the opportunity to own this beautiful turn key unit.
Last Agent to Sell the Property
RE/MAX Distinguished Hms.&Prop License #49ST1168831 Listed on: 12/21/2022
William Rodriguez
West-Green & Assoc RE Brokers
(929) 552-4150
54 Total Sales
1 in Northeast Yonkers
$625,000 Price
Michelle Drenga
Weichert Realtor Future Vision
(914) 350-4762
46 Total Sales
1 in Northeast Yonkers
$920,000 Price
Shaun Manning
RE/MAX Prestige Properties
(347) 808-4812
80 Total Sales
1 in Northeast Yonkers
$750,000 Price
Safiya Swan
Keller Williams Realty Group
(914) 233-3375
95 Total Sales
1 in Northeast Yonkers
$160,000 Price
Maria Porco-Rosa
Weichert Realtors Legacy Group
(347) 970-6976
103 Total Sales
2 in Northeast Yonkers
$390K - $470K Price Range
Joseph Iannibelli
Keller Williams NY Realty
(914) 506-4861
75 Total Sales
1 in Northeast Yonkers
$549,900 Price
We collect this data history from publicly available records. To have your information removed, we recommend requesting removal directly through your county’s website.
| Date | Event | Price | List to Sale | Price per Sq Ft |
|---|---|---|---|---|
| 03/10/2023 03/10/23 | Sold | $193,000 | -1.0% | $241 / Sq Ft |
| 01/05/2023 01/05/23 | Pending | -- | -- | -- |
| 12/21/2022 12/21/22 | For Sale | $195,000 | -- | $244 / Sq Ft |
Seller's Agent in 2023
Eric Stein
RE/MAX
(914) 469-8125
10 in this area
257 Total Sales
Source: OneKey® MLS
MLS Number: KEY6223982
Disclaimer: Certain information contained herein is derived from information provided by parties other than Homes.com. All information provided is deemed reliable, but is not guaranteed to be accurate and should be independently verified.
The data relating to real estate for sale or lease on this web site comes in part from OneKey® MLS. Real estate listings held by brokerage firms other than Ten-X are marked with the OneKey® MLS logo or an abbreviated logo and detailed information about them includes the name of the listing broker.
Based on information submitted to the MLS GRID. All data is obtained from various sources and may not have been verified by broker or MLS GRID. Supplied Open House Information is subject to change without notice. All information should be independently reviewed and verified for accuracy. Properties may or may not be listed by the office/agent presenting the information. Some IDX listings have been excluded from this website. IDX information is provided exclusively for personal, non-commercial use, and may not be used for any purpose other than to identify prospective properties consumers may be interested in purchasing.
Information is deemed reliable but not guaranteed.
Copyright 2026 OneKey® MLS. All rights reserved.
Based on information submitted to the MLS GRID
Listings courtesy of OneKey® MLS as distributed by MLS GRID
Ask me questions while you tour the home.