
Nancy Liberatore
Lakes & Homes Real Estate
(802) 797-4054
113 Total Sales
1 in Bridgewater
$800,000 Price
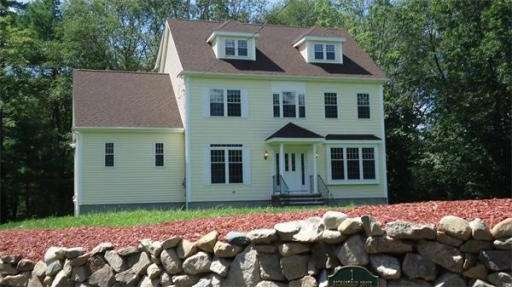
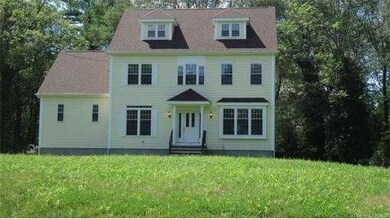
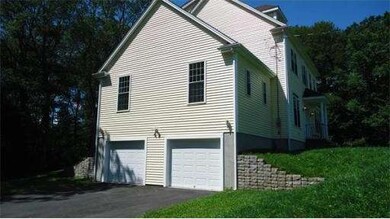
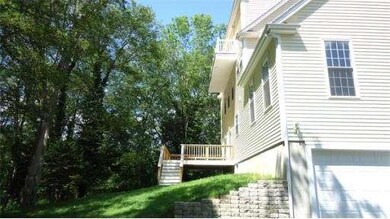
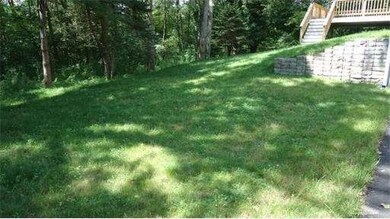
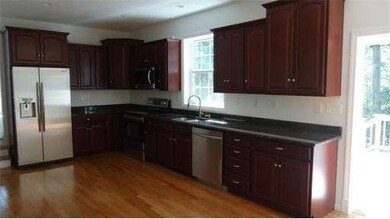
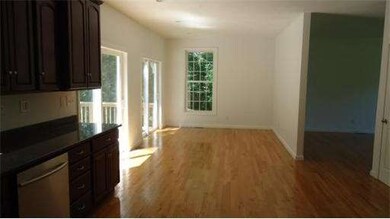
Brand new construction!Gorgeous 3440 sq ft Custom Colonial located on a private road. Amazing kitchen with cherry cabinets, granite counters, large dining area with plenty of light. Gleaming hardwood floors through out, Step up 25x15 family room has large windows that bring the outside in. Gracious dining room perfect for entertaining. Third floor walk up is 33x21 sq ft. and has a double set of sliders and lighted balcony. This home is energy star certified and must be seen to be appreciated.
Home Type
Single Family
Year Built
2011
Lot Details
1.56 Acres
Nancy Liberatore
Lakes & Homes Real Estate
(802) 797-4054
113 Total Sales
1 in Bridgewater
$800,000 Price
Melissa Robinson
Coldwell Banker LIFESTYLES - Hanover
(802) 526-6145
193 Total Sales
1 in Bridgewater
$303,000 Price
John Bassette
Bassette Real Estate Group
(802) 526-6891
99 Total Sales
2 in Bridgewater
$435K - $1.3M Price Range
Susan Hickey
Snyder Donegan Real Estate Group
(802) 725-0015
35 Total Sales
1 in Bridgewater
$925,000 Price
Geoff Eckler
Real Broker LLC
(802) 676-7801
41 Total Sales
10 in Bridgewater
$180K - $1M Price Range
KL
Kris Lippi
Get Listed Realty
(855) 283-0001
470 Total Sales
1 in Bridgewater
$1,115,000 Price
Seller's Agent in 2012
Sally Egan
Conway - Bridgewater
(508) 697-7448
53 Total Sales
Buyer's Agent in 2012
Patricia Tinnell
Keller Williams Elite
(781) 964-3670
130 Total Sales
Source: MLS Property Information Network (MLS PIN)
MLS Number: 71280005
Disclaimer: Certain information contained herein is derived from information provided by parties other than Homes.com. All information provided is deemed reliable, but is not guaranteed to be accurate and should be independently verified.
The property listing data and information, or the Images, set forth herein were provided to MLS Property Information Network, Inc. from third party sources, including sellers, lessors and public records, and were compiled by MLS Property Information Network, Inc. The property listing data and information, and the Images, are for the personal, non-commercial use of consumers having a good faith interest in purchasing or leasing listed properties of the type displayed to them and may not be used for any purpose other than to identify prospective properties which such consumers may have a good faith interest in purchasing or leasing. MLS Property Information Network, Inc. and its subscribers disclaim any and all representations and warranties as to the accuracy of the property listing data and information, or as to the accuracy of any of the Images, set forth herein.
Ask me questions while you tour the home.