
Harris M. Weingrad
RE/MAX Allegiance
(202) 953-4382
75 Total Sales
8 in Dupont Circle
$240K - $475K Price Range


Estimated Value: $265,548
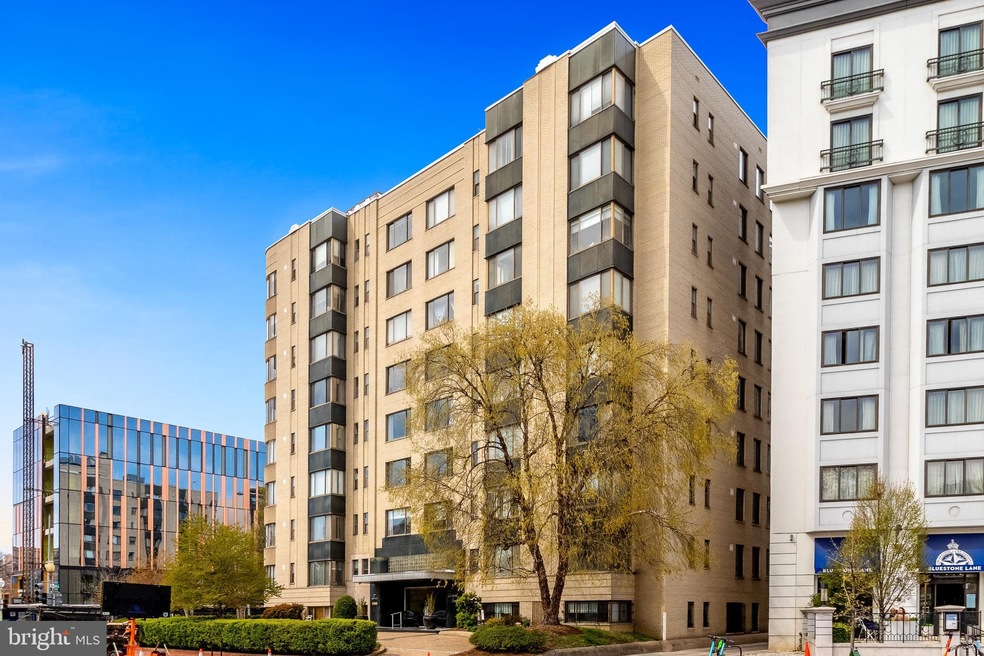
Rarely available unit at the 'General Scott' Condominium with a perfect view of the circle, and tons of light. Entry way has built -ins, and the interior features Beaux Arts decorations to provide continuity with the building.
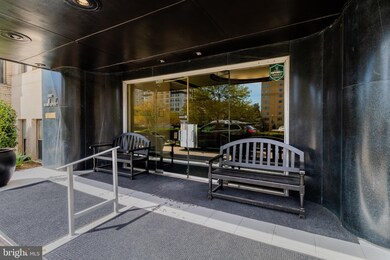
Stunning, custom made cherry red cabinets in the updated kitchen, with granite countertops and black appliances. Custom made wardrobe allows for tons of extra storage and a natural separation for a BR space. Hardwood floors lead to a raised platform with views of the circle. Walk in closet and bath with tile that's in excellent condition. The building has an eco-friendly roof deck with fantastic views of the city. Full time front desk, bike room, and extra storage. Easy walk to metro and Whole Foods-Walkscore of 98! Enjoy all the restaurants/activities/shopping that Logan/DuPont offer.
Last Agent to Sell the Property
(202) 210-4215 iantburris@gmail.com Margaret S Lamberton Real Estate License #BR40000492 Listed on: 04/14/2022
Last Buyer's Agent
(202) 210-4215 iantburris@gmail.com Margaret S Lamberton Real Estate License #BR40000492 Listed on: 04/14/2022
We collect this data history from publicly available records. To have your information removed, we recommend requesting removal directly through your county’s website.
Harris M. Weingrad
RE/MAX Allegiance
(202) 953-4382
75 Total Sales
8 in Dupont Circle
$240K - $475K Price Range
Ira Hersh
Compass
(844) 972-3658
52 Total Sales
7 in Dupont Circle
$219K - $2M Price Range
HRLS Partners
TTR Sotheby's International Realty
(844) 537-5384
249 Total Sales
12 in Dupont Circle
$353K - $3.7M Price Range
Liz Lavette Shorb
Washington Fine Properties, LLC
(240) 621-1349
110 Total Sales
1 in Dupont Circle
$399,999 Price
Bo Billups
TTR Sotheby's International Realty
(855) 978-8100
58 Total Sales
14 in Dupont Circle
$305K - $5.3M Price Range
J James Braeu
TTR Sotheby's International Realty
(240) 898-4892
20 Total Sales
1 in Dupont Circle
$3,050,000 Price
We collect this data history from publicly available records. To have your information removed, we recommend requesting removal directly through your county’s website.
| Date | Buyer | Sale Price | Title Company |
|---|---|---|---|
| $270,000 | Westcor Land Title | ||
| $225,000 | -- |
We collect this data history from publicly available records. To have your information removed, we recommend requesting removal directly through your county’s website.
| Date | Status | Borrower | Loan Amount |
|---|---|---|---|
| Previous Owner | $180,000 |
We collect this data history from publicly available records. To have your information removed, we recommend requesting removal directly through your county’s website.
| Date | Event | Price | List to Sale | Price per Sq Ft | Prior Sale |
|---|---|---|---|---|---|
| 06/13/2022 06/13/22 | Sold | $270,000 | -1.5% | $510 / Sq Ft | |
| 05/11/2022 05/11/22 | Pending | -- | -- | -- | |
| 04/14/2022 04/14/22 | For Sale | $274,000 | +21.8% | $518 / Sq Ft | |
| 03/25/2015 03/25/15 | Sold | $225,000 | -2.2% | $425 / Sq Ft | View Prior Sale |
| 02/25/2015 02/25/15 | Pending | -- | -- | -- | |
| 02/05/2015 02/05/15 | For Sale | $230,000 | 0.0% | $435 / Sq Ft | |
| 08/25/2012 08/25/12 | Rented | $1,525 | -1.6% | -- | |
| 08/25/2012 08/25/12 | Under Contract | -- | -- | -- | |
| 08/18/2012 08/18/12 | For Rent | $1,550 | -- | -- |
We collect this data history from publicly available records. To have your information removed, we recommend requesting removal directly through your county’s website.
| Year | Tax Paid | Tax Assessment Tax Assessment Total Assessment is a certain percentage of the fair market value that is determined by local assessors to be the total taxable value of land and additions on the property. | Land | Improvement |
|---|---|---|---|---|
| 2025 | $2,218 | $276,570 | $82,970 | $193,600 |
| 2024 | $2,240 | $278,690 | $83,610 | $195,080 |
| 2023 | $2,159 | $268,680 | $80,600 | $188,080 |
| 2022 | $1,543 | $273,990 | $82,200 | $191,790 |
| 2021 | $1,569 | $274,210 | $82,260 | $191,950 |
| 2020 | $1,646 | $269,400 | $80,820 | $188,580 |
| 2019 | $1,581 | $260,840 | $78,250 | $182,590 |
| 2018 | $1,569 | $257,940 | $0 | $0 |
| 2017 | $1,607 | $261,460 | $0 | $0 |
| 2016 | $1,559 | $255,120 | $0 | $0 |
| 2015 | $1,521 | $250,340 | $0 | $0 |
| 2014 | $2,022 | $237,900 | $0 | $0 |
Seller's Agent in 2022
ian burris
Margaret S Lamberton Real Estate
(703) 300-4476
1 in this area
13 Total Sales
Seller's Agent in 2015
Robert Sabanosh
Real Living at Home
(202) 213-9979
15 in this area
49 Total Sales
L
Seller's Agent in 2012
Linda Chen
Syspek Realty, Inc.
(301) 237-8678
11 Total Sales
Buyer's Agent in 2012
Maria Fernandez Moore
Compass
(330) 806-6404
2 in this area
48 Total Sales
Source: Bright MLS
MLS Number: DCDC2044778
APN: 0195-2125
Disclaimer: Certain information contained herein is derived from information provided by parties other than Homes.com. All information provided is deemed reliable, but is not guaranteed to be accurate and should be independently verified.
The data relating to real estate for sale on this website appears in part through the BRIGHT Internet Data Exchange program, a voluntary cooperative exchange of property listing data between licensed real estate brokerage firms, and is provided by BRIGHT through a licensing agreement.
Listing information is from various brokers who participate in the Bright MLS IDX program and not all listings may be visible on the site.
The property information being provided on or through the website is for the personal, non-commercial use of consumers and such information may not be used for any purpose other than to identify prospective properties consumers may be interested in purchasing.
Some properties which appear for sale on the website may no longer be available because they are for instance, under contract, sold or are no longer being offered for sale.
Property information displayed is deemed reliable but is not guaranteed.
Copyright 2026 Bright MLS, Inc.
Ask me questions while you tour the home.