
Stephen Gaskin
Residential Properties Ltd.
(774) 425-7127
109 Total Sales
1 in Smithfield
$445,000 Price
Estimated Value: $483,000 - $511,000
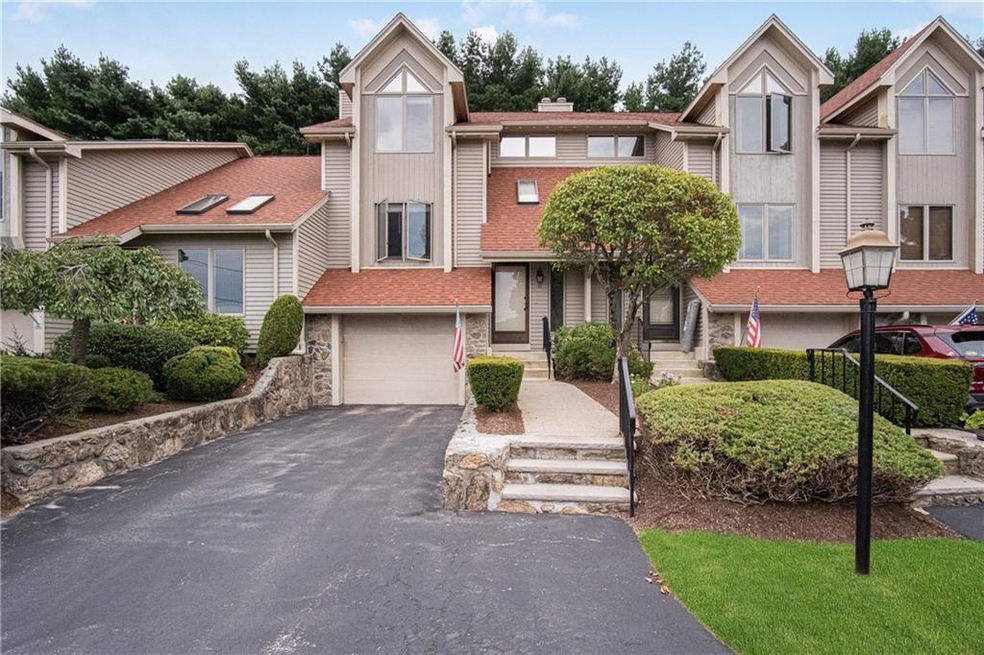
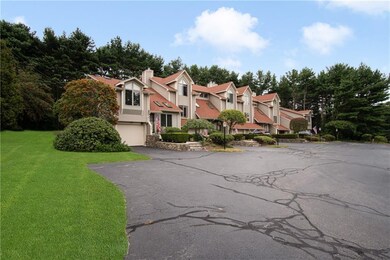
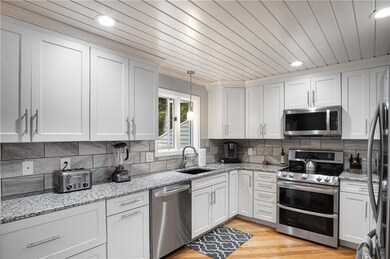
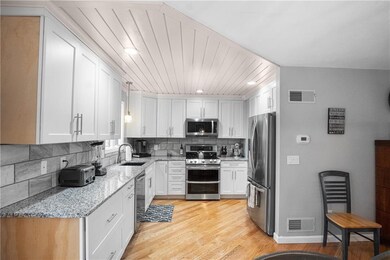
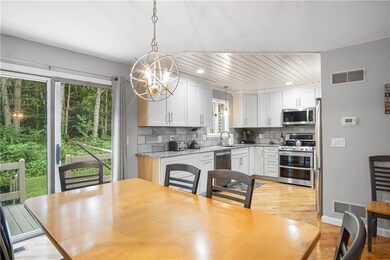
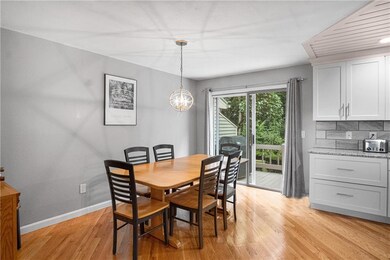
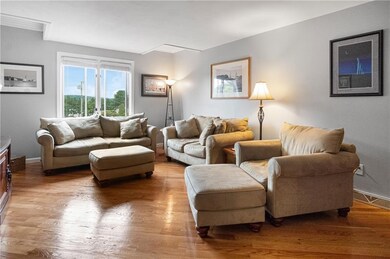
Sought after and beautifully maintained Shadow Brook. Enjoy beautiful sunsets from this updated condo offering a view of Stillwater Reservoir from both the living and master bedroom. New kitchen with granite counters, a tile backsplash and stainless appliances is open to a spacious dining area. Living room is accented with a newly designed fireplace that is trimmed with slate tiles and detailed with built- in cabinetry. New bathroom on first and freshly painted throughout. Hardwoods. The 2nd floor includes the spacious master bedroom, an additional bedroom with a walk in closet and a new full bathroom with granite counters. A barn door allows access that leads to the lower level. That space offers a office, laundry and full bathroom and entrance to the 1 car garage. Great outdoor space for entertaining on your large deck that overlooks a private wooded setting. The location allows you to stroll to the water and enjoy the tranquility, relax on the private beach or kayak.
Last Agent to Sell the Property
RE/MAX Professionals License #RES.0027805 Listed on: 08/06/2021
We collect this data history from publicly available records. To have your information removed, we recommend requesting removal directly through your county’s website.
Stephen Gaskin
Residential Properties Ltd.
(774) 425-7127
109 Total Sales
1 in Smithfield
$445,000 Price
S & O Rhode Island Group
Smith and Oak Real Estate Co.
(401) 592-5919
73 Total Sales
1 in Smithfield
$330,000 Price
Jaclyn Arruda
JPAR Prime Real Estate
(401) 234-8052
56 Total Sales
1 in Smithfield
$599,900 Price
Melissa Neveux
Cote Partners Realty LLC
(401) 293-8380
37 Total Sales
3 in Smithfield
$260K - $270K Price Range
Ashley Karas
Heritage Realty Group, LLC
(774) 430-2970
6 Total Sales
1 in Smithfield
$415,000 Price
Jennifer Gorman-Smith
RE/MAX Properties
(401) 652-6277
68 Total Sales
3 in Smithfield
$375K - $860K Price Range
We collect this data history from publicly available records. To have your information removed, we recommend requesting removal directly through your county’s website.
| Date | Buyer | Sale Price | Title Company |
|---|---|---|---|
| $245,000 | -- | ||
| Ezovski Alan R | $295,000 | -- |
We collect this data history from publicly available records. To have your information removed, we recommend requesting removal directly through your county’s website.
| Date | Status | Borrower | Loan Amount |
|---|---|---|---|
| Open | $306,850 | ||
| Closed | Benedetti Danny M | $244,000 | |
| Closed | Benedetti Danny M | $56,000 | |
| Closed | Benedetti Danny M | $232,750 | |
| Previous Owner | Ezovski Alan R | $235,000 |
We collect this data history from publicly available records. To have your information removed, we recommend requesting removal directly through your county’s website.
| Date | Event | Price | List to Sale | Price per Sq Ft | Prior Sale |
|---|---|---|---|---|---|
| 09/21/2021 09/21/21 | Sold | $361,000 | +3.2% | $171 / Sq Ft | |
| 08/22/2021 08/22/21 | Pending | -- | -- | -- | |
| 08/06/2021 08/06/21 | For Sale | $349,900 | +42.8% | $166 / Sq Ft | |
| 09/28/2017 09/28/17 | Sold | $245,000 | -9.2% | $139 / Sq Ft | View Prior Sale |
| 08/29/2017 08/29/17 | Pending | -- | -- | -- | |
| 07/11/2017 07/11/17 | For Sale | $269,900 | -- | $153 / Sq Ft |
We collect this data history from publicly available records. To have your information removed, we recommend requesting removal directly through your county’s website.
| Year | Tax Paid | Tax Assessment Tax Assessment Total Assessment is a certain percentage of the fair market value that is determined by local assessors to be the total taxable value of land and additions on the property. | Land | Improvement |
|---|---|---|---|---|
| 2025 | $5,266 | $425,000 | $0 | $425,000 |
| 2024 | $4,722 | $327,000 | $0 | $327,000 |
| 2023 | $4,486 | $327,000 | $0 | $327,000 |
| 2022 | $4,369 | $327,000 | $0 | $327,000 |
| 2021 | $4,716 | $275,300 | $0 | $275,300 |
| 2020 | $4,628 | $275,300 | $0 | $275,300 |
| 2019 | $4,628 | $275,300 | $0 | $275,300 |
| 2018 | $4,351 | $247,800 | $0 | $247,800 |
| 2017 | $4,351 | $247,800 | $0 | $247,800 |
| 2016 | $4,146 | $247,800 | $0 | $247,800 |
| 2015 | $4,053 | $230,700 | $0 | $230,700 |
| 2012 | $3,984 | $248,700 | $0 | $248,700 |
Seller's Agent in 2021
Jo-Ann Molinaro
RE/MAX Professionals
(401) 767-2431
107 Total Sales
AB
Buyer's Agent in 2021
Ana Bruno
Tanasio Realty Advisors
(401) 744-7980
30 Total Sales
Seller's Agent in 2017
Joanne Eckhardt
Keller Williams Realty
(508) 369-3834
57 Total Sales
Source: State-Wide MLS
MLS Number: 1290322
APN: SMIT-000046-000000-000048-000001E
Disclaimer: Certain information contained herein is derived from information provided by parties other than Homes.com. All information provided is deemed reliable, but is not guaranteed to be accurate and should be independently verified.
IDX information is provided exclusively for personal, non-commercial use, and may not be used for any purpose other than to identify prospective properties consumers may be interested in purchasing. Information is deemed reliable but not guaranteed.
Copyright © 2026 State-Wide MLS, Inc. All rights reserved.
Ask me questions while you tour the home.