
Jennifer Gorman-Smith
RE/MAX Properties
(401) 652-6277
68 Total Sales
3 in Smithfield
$375K - $860K Price Range




Estimated Value: $415,000 - $485,114
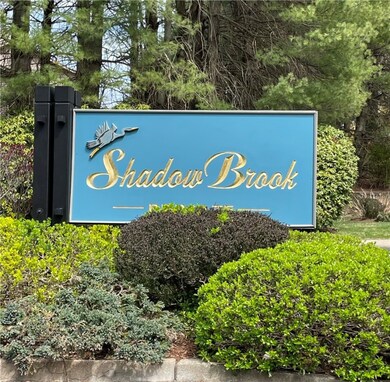
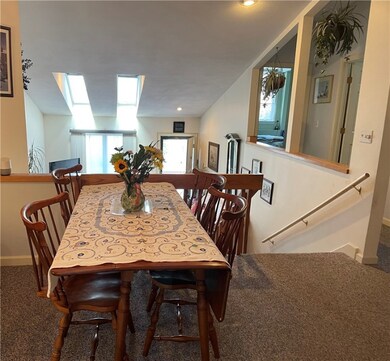
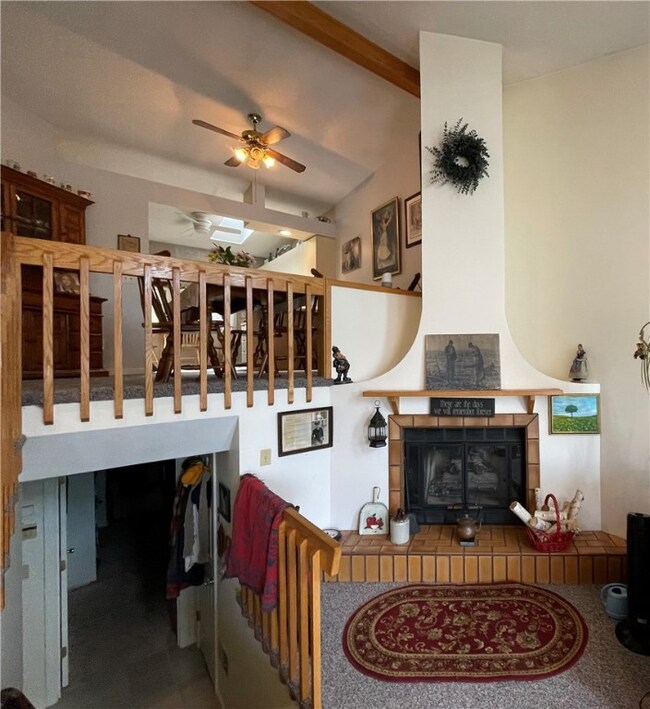
Desirable end unit townhouse with picturesque views and gorgeous sunsets from your living room overlooking Stillwater Reservoir ~ open concept ~ cathedral ceilings ~ gas fireplace ~ skylights throughout. This unit features two floors of living with large windows. The lower level offers a bonus office/playroom/workout room ~ cedar closet ~ washer/dryer hookups ~ walkout to the garage. Step out to the backyard deck with your cup of coffee in the morning ~ relax in the evening with privacy and tranquility. There are hiking trails nearby ~ also kayaking~canoeing~fishing on the water. All this is yours to call home!! Subject to finding suitable housing.
Last Agent to Sell the Property
Jones Real Estate Group LLC License #RES.0043350 Listed on: 04/21/2023
Last Buyer's Agent
Jones Real Estate Group LLC License #RES.0043350 Listed on: 04/21/2023
We collect this data history from publicly available records. To have your information removed, we recommend requesting removal directly through your county’s website.
Jennifer Gorman-Smith
RE/MAX Properties
(401) 652-6277
68 Total Sales
3 in Smithfield
$375K - $860K Price Range
Serpa-Nye Team
Coldwell Banker Realty
(401) 414-3043
31 Total Sales
1 in Smithfield
$695,000 Price
Celeste Fournier
Blu Sky Real Estate
(401) 681-8921
150 Total Sales
2 in Smithfield
$350,000 Price Range
The Realpro Group
REALPRO by The Water
(401) 240-4724
336 Total Sales
1 in Smithfield
$548,500 Price
The Petreccia Group
RE/MAX ADVANTAGE GROUP
(401) 208-2831
148 Total Sales
1 in Smithfield
$460,000 Price
Jen McMorran
Keller Williams Elite
(339) 220-5309
114 Total Sales
1 in Smithfield
$408,000 Price
We collect this data history from publicly available records. To have your information removed, we recommend requesting removal directly through your county’s website.
| Date | Buyer | Sale Price | Title Company |
|---|---|---|---|
| $381,000 | None Available | ||
| Briggs Elizabeth Ann | -- | -- | |
| Briggs Burleigh M | $249,900 | -- |
We collect this data history from publicly available records. To have your information removed, we recommend requesting removal directly through your county’s website.
| Date | Status | Borrower | Loan Amount |
|---|---|---|---|
| Open | $271,000 | ||
| Previous Owner | Obrien Briggs | $15,000 | |
| Previous Owner | Ross Carol F | $20,000 |
We collect this data history from publicly available records. To have your information removed, we recommend requesting removal directly through your county’s website.
| Date | Event | Price | List to Sale | Price per Sq Ft |
|---|---|---|---|---|
| 05/31/2023 05/31/23 | Sold | $381,000 | +3.0% | $234 / Sq Ft |
| 04/27/2023 04/27/23 | Pending | -- | -- | -- |
| 04/21/2023 04/21/23 | For Sale | $369,900 | -- | $227 / Sq Ft |
We collect this data history from publicly available records. To have your information removed, we recommend requesting removal directly through your county’s website.
| Year | Tax Paid | Tax Assessment Tax Assessment Total Assessment is a certain percentage of the fair market value that is determined by local assessors to be the total taxable value of land and additions on the property. | Land | Improvement |
|---|---|---|---|---|
| 2025 | $4,411 | $356,000 | $0 | $356,000 |
| 2024 | $4,371 | $302,700 | $0 | $302,700 |
| 2023 | $4,153 | $302,700 | $0 | $302,700 |
| 2022 | $4,044 | $302,700 | $0 | $302,700 |
| 2021 | $4,803 | $280,400 | $0 | $280,400 |
| 2020 | $4,714 | $280,400 | $0 | $280,400 |
| 2019 | $4,714 | $280,400 | $0 | $280,400 |
| 2018 | $4,014 | $228,600 | $0 | $228,600 |
| 2017 | $4,014 | $228,600 | $0 | $228,600 |
| 2016 | $3,824 | $228,600 | $0 | $228,600 |
| 2015 | $3,918 | $223,000 | $0 | $223,000 |
| 2012 | $3,766 | $235,100 | $0 | $235,100 |
BM
Seller's Agent in 2023
Barbara Montijo
Jones Real Estate Group LLC
(401) 241-0482
9 Total Sales
Seller Co-Listing Agent in 2023
Christine Marotti
Jones Real Estate Group LLC
(401) 524-9591
9 Total Sales
Source: State-Wide MLS
MLS Number: 1333742
APN: SMIT-000046-000000-000048-000001F
Disclaimer: Certain information contained herein is derived from information provided by parties other than Homes.com. All information provided is deemed reliable, but is not guaranteed to be accurate and should be independently verified.
IDX information is provided exclusively for personal, non-commercial use, and may not be used for any purpose other than to identify prospective properties consumers may be interested in purchasing. Information is deemed reliable but not guaranteed.
Copyright © 2026 State-Wide MLS, Inc. All rights reserved.
Ask me questions while you tour the home.