1 Shanks Rd Delhi, CA 95315
Delhi AreaEstimated payment $17,074/month
Highlights
- 40.5 Acre Lot
- No HOA
- Family or Dining Combination
- Main Floor Bedroom
- Living Room
- 4-minute walk to Taylor Park
About This Home
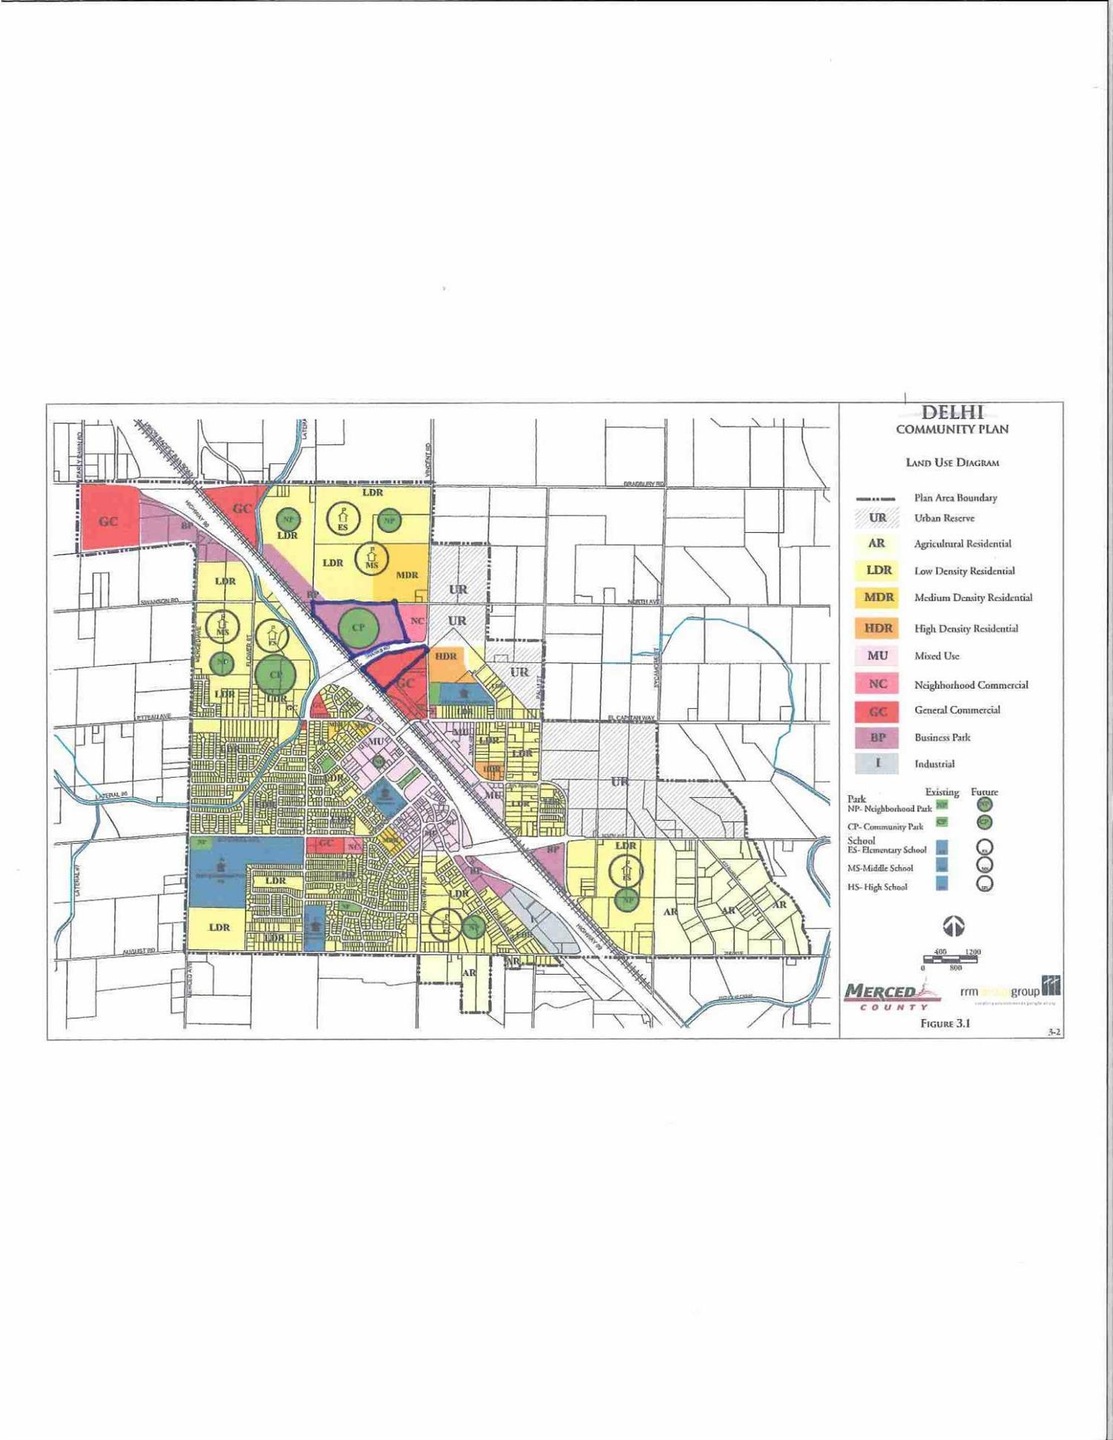
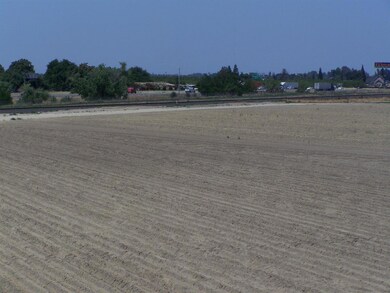
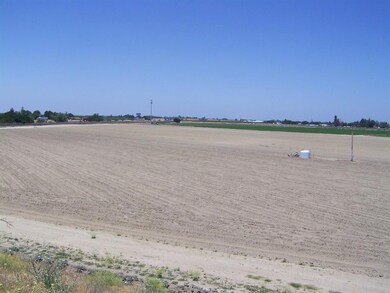
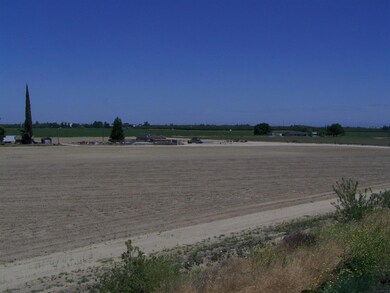
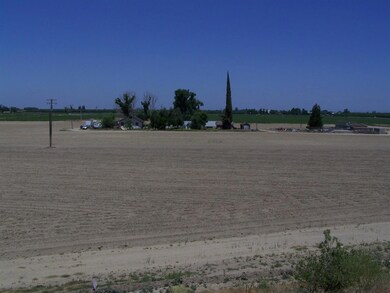
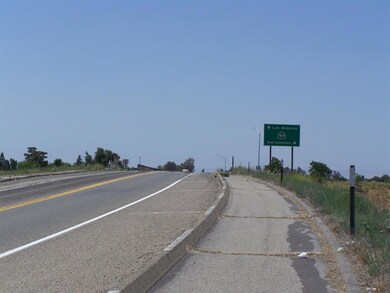
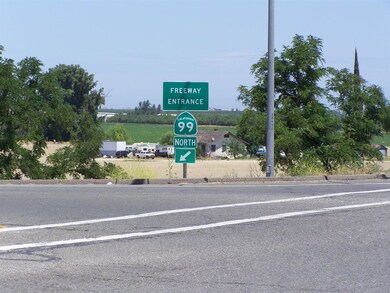
40.5 acres, property may be split into 2 - 20 acre parcels. Future plans from City of Delhi has included the parcel as a business park, part of Bradbury residential plan. Freeway access & exposure. Great investment, lots of potential.
Property Details
Home Type
- Modular Prefabricated Home
Year Built
- Built in 1926
Lot Details
- 40.5 Acre Lot
Parking
- No Garage
Home Design
- Planned Development
- Composition Roof
- Lap Siding
Interior Spaces
- 1,428 Sq Ft Home
- Living Room
- Family or Dining Combination
- Carpet
Bedrooms and Bathrooms
- 3 Bedrooms
- Main Floor Bedroom
- 1 Full Bathroom
Laundry
- Laundry in unit
- 220 Volts In Laundry
Community Details
- No Home Owners Association
- Net Lease
Listing and Financial Details
- Assessor Parcel Number 011-120-002-000
Map
Home Values in the Area
Average Home Value in this Area
Property History
We collect this data history from publicly available records. To have your information removed, we recommend requesting removal directly through your county’s website.
| Date | Event | Price | List to Sale | Price per Sq Ft |
|---|---|---|---|---|
| 05/30/2025 05/30/25 | Off Market | $2,632,500 | -- | -- |
| 05/30/2023 05/30/23 | Off Market | $2,632,500 | -- | -- |
| 06/08/2022 06/08/22 | Pending | -- | -- | -- |
| 03/09/2020 03/09/20 | Price Changed | $2,632,500 | -13.3% | $1,843 / Sq Ft |
| 05/30/2019 05/30/19 | For Sale | $3,037,500 | 0.0% | $2,127 / Sq Ft |
| 05/29/2019 05/29/19 | Off Market | $3,037,500 | -- | -- |
| 05/29/2018 05/29/18 | For Sale | $3,037,500 | -- | $2,127 / Sq Ft |
Source: MetroList
MLS Number: 18035906

Disclaimer: Certain information contained herein is derived from information provided by parties other than Homes.com. All information provided is deemed reliable, but is not guaranteed to be accurate and should be independently verified.
IDX information is provided exclusively for personal, non-commercial use, and may not be used for any purpose other than to identify prospective properties consumers may be interested in purchasing. Information is deemed reliable but not guaranteed.
- 9873 Ferrel Ct
- 9906 Jennifer Ct
- 9667 Douglas Ave
- 16834 Letteau Ave
- 16973 Yvonne Dr
- 9572 Stonewall Ct
- 10068 Tracy Ln
- 16707 Sheffield St
- 16480 Darlington St
- 10141 Tracy Ln
- 16067 Acacia St
- 16067 Acacia St
- 0 Hinton Ave Unit 225109602
- 9143 Countryside Ave
- 0 Golden State Hwy
- 0 4th St
- 16015 Mercado Ct
- 15382 Cassidy Ct
- 16528 August Ave
- 14604 Campground Rd
Ask me questions while you tour the home.