NOT LISTED FOR SALE

Estimated Value: $2,931,000 - $3,722,000

5 Beds
6.5 Baths
6,720 Sq Ft
$485/Sq Ft Est. Value

Sale Details

Date Sold: October 24, 2024

Last sale price $3,485,000 $519 Per Sq Ft

Est. 5% decrease in value since last sale

Current estimated payment $21,634 / mo

10 Days on Market

Highlights

  • New Construction
  • Colonial Architecture
  • HERS Energy Rated Property
  • Paumanok Elementary School Rated A+
  • ENERGY STAR Certified Homes
  • Deck

About This Home

As of October 2024

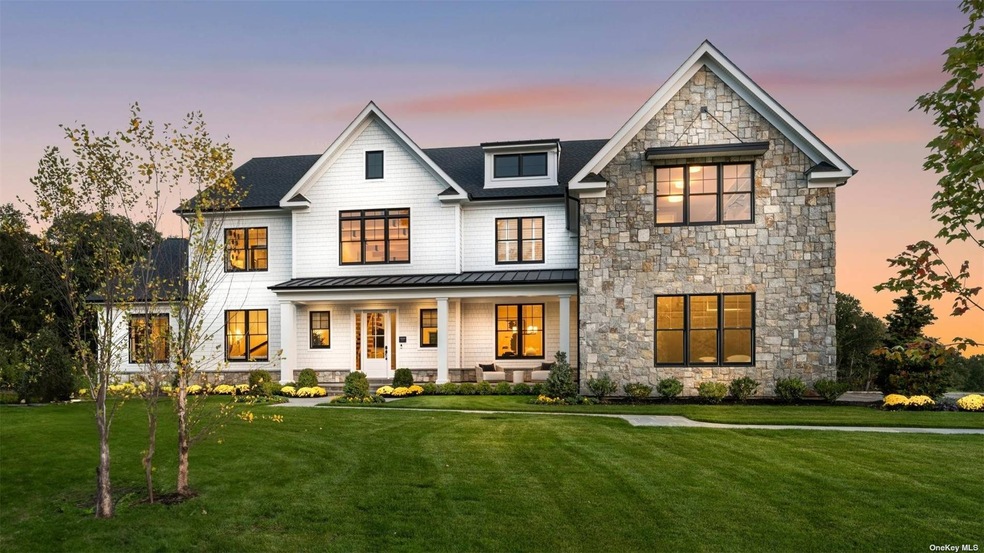
This beautiful Havemeyer South Shore model home has been perfectly crafted to fit your lifestyle and is being sold "as is". This home has a Multi-Gen Suite addition which has its own bedroom, full bathroom and large closet on the first floor. Furniture is included for an additional cost of $50,000 carefully curated by our Design Studio and Professional Decorators. The kitchen is a chef's dream with Jenn Air appliances, a large center island with quartz countertop, and walk-in pantry. The first-floor office is the perfect space to work-from-home. The primary bedroom suite is a true respite featuring a tray ceiling and dual large closets. The spa-like primary bath boasts dual vanities, a free-standing tub, and luxe shower with seat. Roomy secondary bedrooms have their own large closets and baths. This home features a finished walkout basement complete with living area, media room and wet-bar. Outside, enjoy sweeping views, comfortable seating, and a full outdoor kitchen. Explore everything this exceptional home has to offer and schedule your appointment today. Taxes are estimated, pending town assessment. This is not an offering where prohibited by law. Inquire regarding leaseback provision, should it be needed.

Last Agent to Sell the Property

Thomas Jacovino

Thomas Jacovino Brokerage Phone: 203-228-3367 License #10351218195 Listed on: 07/11/2024

Last Buyer's Agent

Mujtaba Hassan

BH&G R E Realty Connect License #40HA1035407

BH&G R E Realty Connect

Range of Values:

--
Value Increase
--
Percent Increase
--
Adjusted for Inflation
Collateral Analytics

Collateral Analytics Collateral Analytics AVMs (Automated Valuation Model) employ a number of statistical approaches combined with neighborhood-specific comparable selection guarantees the most up-to-date and precise valuations.

Not Available

Collateral Analytics does not have data for the current month. Please view the chart for historical values.

ICE

ICE Mortgage Technology ICE Mortgage Technology’s AVM (Automated Valuation Model) is a state-of-the-art online residential property valuation tool that provides a quick and accurate estimate of the value of almost any home in the U.S.

Not Available

ICE Mortgage Technology does not have data for the current month. Please view the chart for historical values.

First American

First American First American Data & Analytics’ next-generation AVM combines unrivaled data assets with a blended ensemble of valuation models to produce highly accurate, reliable valuations you can trust.

Not Available

First American does not have data for the current month. Please view the chart for historical values.

Quantarium

Quantarium Quantarium’s valuation service, repeatedly proven the industry’s most accurate and comprehensive, is supercharged with a self-learning and auto-tuning AI engine that continually becomes smarter and more accurate as it processes daily inputs from the industry’s leading RE data lake.

Not Available

Quantarium does not have data for the current month. Please view the chart for historical values.

Average Value
Not Available
List Price
Sold Price
Create a Home Valuation Report for This Property
The Home Valuation Report is an in-depth analysis detailing your home's value as well as a comparison with similar homes in the area

Home Details

Home Type

  • Single Family

Est. Annual Taxes

  • $50,000

Year Built

  • Built in 2024 | New Construction

Lot Details

  • 40,570 Sq Ft Lot
  • Private Lot
  • Level Lot
  • Sprinkler System

Parking

  • 3 Car Attached Garage
  • Driveway
  • On-Street Parking

Home Design

  • Colonial Architecture
  • Advanced Framing
  • Blown-In Insulation
  • Batts Insulation
  • Concrete Fiber Board Siding
  • Stone Siding
  • HardiePlank Type

Interior Spaces

  • 6,720 Sq Ft Home
  • 3-Story Property
  • Wet Bar
  • Cathedral Ceiling
  • 2 Fireplaces
  • Entrance Foyer
  • Formal Dining Room
  • Home Office
  • Storage
  • Home Gym
  • Wood Flooring
  • Home Security System

Kitchen

  • Eat-In Kitchen
  • Oven
  • Cooktop
  • Microwave
  • Freezer
  • Dishwasher

Bedrooms and Bathrooms

  • 5 Bedrooms
  • Main Floor Bedroom
  • Walk-In Closet
  • Powder Room
  • In-Law or Guest Suite

Laundry

  • Dryer
  • Washer

Basement

  • Walk-Out Basement
  • Basement Fills Entire Space Under The House

Eco-Friendly Details

  • HERS Energy Rated Property
  • Energy-Efficient Exposure or Shade
  • ENERGY STAR Certified Homes

Outdoor Features

  • Deck

Schools

  • Paumanok Elementary School
  • West Hollow Middle School
  • Half Hollow Hills High School East

Utilities

  • ENERGY STAR Qualified Air Conditioning
  • Forced Air Heating and Cooling System
  • Heating System Uses Propane
  • Cesspool

Listing and Financial Details

  • Exclusions: See Remarks
  • Tax Lot 1

Home Details

Home Type

Single Family

Est. Annual Taxes

$50,000

Year Built

Built in 2024 | New Construction

Lot Details

0.93 Acres

Parking

3

Listing Details

  • Property Type: Residential
  • Architectural Style: Colonial
  • Property SubType: Single Family Residence
  • Property Condition: Diamond
  • Levels: Three Or More
  • Exclusions: See Remarks
  • Year Built: 2024
  • New Construction: Yes
  • Year Built Effective: 2024
  • Attribution Contact: 203-228-3367
  • Special Features: 4098
  • Property Sub Type: Detached
  • Year Renovated: 2024

Interior Features

  • Appliances: Cooktop, Dishwasher, Dryer, Freezer, Microwave, Oven, Refrigerator, Washer
  • Interior Amenities: First Floor Bedroom, Cathedral Ceiling(s), Den/Family Room, Eat-in Kitchen, Exercise Room, Formal Dining, Entrance Foyer, Guest Quarters, Home Office, Living Room/Dining Room Combo, Master Bath, Pantry, Powder Room, Storage, Walk-In Closet(s), Wet Bar
  • Living Area Units: Square Feet
  • Fireplaces: 2
  • Flooring: Hardwood
  • Common Walls: 2+ Common Walls
  • Full Bathrooms: 6
  • Half Bathrooms: 1
  • Basement: Full, Walk-Out Access
  • Inclusions: Air Filter System,Alarm System,B/I Shelves,Chandelier(s),Cook Top,Curtains/Drapes,Dishwasher,Door Hardware,Dryer,Energy Star Appliance(s),Flat Screen TV Bracket,Freezer,Front Gate,Garage Door Opener,Garage Remote,Gas Grill,Light Fixtures,Microwave,Refrigerator,Screens,See Remarks,Speakers Indoor,Washer
  • Total Bedrooms: 5
  • Fireplace: Yes
  • Living Area: 6720
  • AtticDescription: Full,Pull Stairs
  • SquareFootage: 6720.00
  • SquareFootageSource: Floor Plan
  • NumberOfKitchens: 1

Exterior Features

  • Construction Materials: Advanced Framing Technique, Batts Insulation, Blown-In Insulation, Energy Star (Yr Blt), Concrete Fiber Board, HardiPlank Type, Stone
  • Exterior Features: Sprinkler System
  • Patio and Porch Features: Deck
  • FloodZoneReportYN: 0

Garage/Parking

  • Attached Garage: Yes
  • Garage Spaces: 3
  • Garage: Yes
  • Parking Description: Private, Attached, 3 Car Attached, Driveway, On Street

Utilities

  • Cooling: Central Air, ENERGY STAR Qualified Equipment
  • Cooling: Yes
  • Heating: Propane, Forced Air
  • Security: Security System
  • Sewer: Cesspool
  • Water Source: Public
  • GarbageRemoval: Private
  • NumberOfHeatingZones: 4

Condo/Co-op/Association

  • Senior Community: No
  • DevelopmentName: Toll Brothers -Dix Hills

Schools

  • Middle School: West Hollow Middle School

Lot Info

  • Lot Size Acres: 0.93
  • Lot Dimensions: .75
  • Lot Size Sq Ft: 40570
  • Lot Size Units: Acres
  • Lot Features: Level, Private
  • Property Attached: Yes
  • ResoLotSizeUnits: Acres

Green Features

  • Green Building Verification Type: ENERGY STAR Certified Homes, HERS Index Score

Rental Info

  • Lease Considered: No

Tax Info

  • Tax Annual Amount: 50000
  • Tax Lot: 1

MLS Schools

  • Elementary School: Paumanok Elementary School
  • High School: Half Hollow Hills High School East
  • Middle School District: Half Hollow Hills

Home Values in the Area

Source: Public Records

Average Home Value in this Area


Source: Public Records

Agents Specializing in Dix Hills, NY

See All Agents

Property History

We collect this data history from publicly available records. To have your information removed, we recommend requesting removal directly through your county’s website.

Date Event Price List to Sale Price per Sq Ft
10/24/2024 10/24/24 Sold $3,485,000 -12.8% $519 / Sq Ft
07/22/2024 07/22/24 Pending -- -- --
07/11/2024 07/11/24 For Sale $3,995,998 -- $595 / Sq Ft
Source: OneKey® MLS

Agents Affiliated with this Home

  • Section Image
  • Section Image
See All Agents

Map

Source: OneKey® MLS

MLS Number: KEY3565104

OneKey® MLS

APN: 0400-274-00-02-00-019-003

Your Personal Tour Guide

Ask me questions while you tour the home.