NOT LISTED FOR SALE
4 Beds
3.5 Baths
3,399 Sq Ft
1.03 Acre Lot

Sale Details

Date Sold: June 6, 2025

Last sale price $615,000 $181 Per Sq Ft

332 Days on Market

Highlights

  • New Construction
  • Open Floorplan
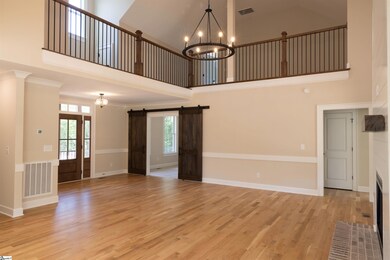
  • Cathedral Ceiling
  • Ellen Woodside Elementary School Rated A-
  • Traditional Architecture
  • Wood Flooring

About This Home

As of June 2025

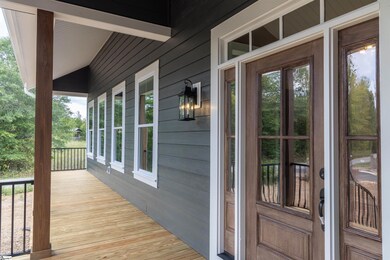
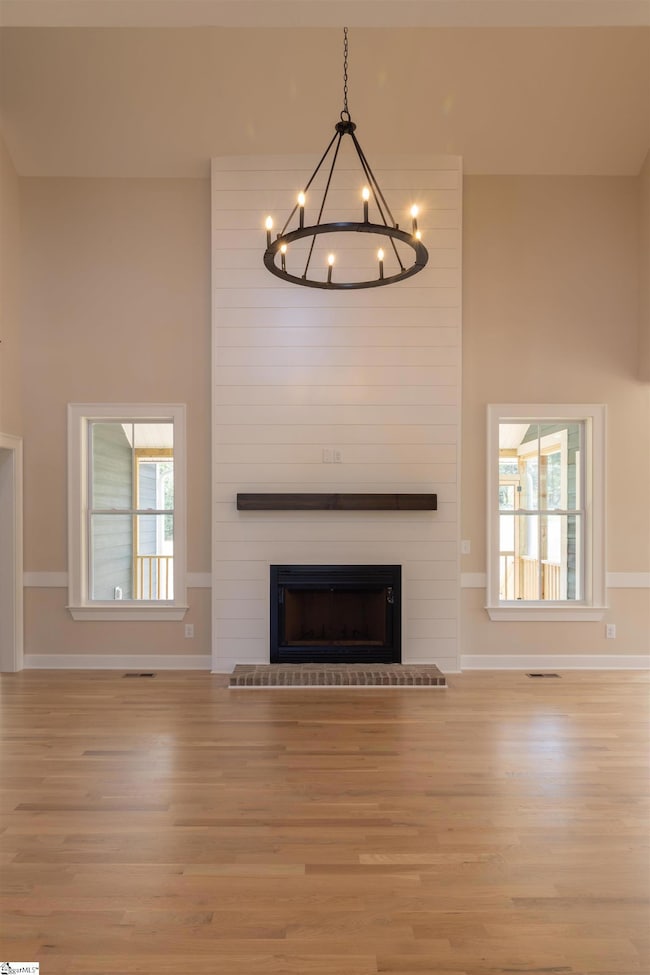
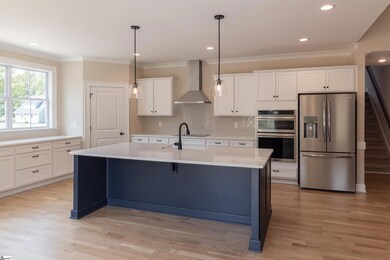
Beautiful new Wilmington A plan on a 1.03 acre lot along Silesian Ct. 4 bedrooms, 3 1/2 baths, amazing two story great room connecting to open kitchen with overlook from loft. Upstairs private guest bedroom suite with full bath and walk in closet. Screened porch overlooks huge back yard. Silesian Ct is a private cul-de-sac road in Saddlehorn with upscale homes and scenic rolling topography. 400 acre Saddlehorn has just over 220 homes, green space, common areas, and trails. This home is complete and ready to move in!

Last Agent to Sell the Property

James Bache

Saddle Horn, LLC License #64022 Listed on: 05/30/2024

Last Buyer's Agent

Jeffrey Meister

BHHS C Dan Joyner - Midtown License #79681

BHHS C Dan Joyner - Midtown

Home Details

Home Type

  • Single Family

Est. Annual Taxes

  • $103

Year Built

  • Built in 2024 | New Construction

Lot Details

  • 1.03 Acre Lot
  • Lot Dimensions are 120x380x120x380
  • Level Lot
  • Few Trees

HOA Fees

  • $38 Monthly HOA Fees

Parking

  • 2 Car Attached Garage

Home Design

  • Traditional Architecture
  • Architectural Shingle Roof
  • Metal Roof
  • Hardboard

Interior Spaces

  • 3,238 Sq Ft Home
  • 3,200-3,399 Sq Ft Home
  • 2-Story Property
  • Open Floorplan
  • Smooth Ceilings
  • Cathedral Ceiling
  • Ceiling Fan
  • Wood Burning Fireplace
  • Tilt-In Windows
  • Great Room
  • Dining Room
  • Home Office
  • Loft
  • Bonus Room
  • Screened Porch
  • Crawl Space
  • Storage In Attic
  • Fire and Smoke Detector

Kitchen

  • Walk-In Pantry
  • Built-In Oven
  • Electric Oven
  • Electric Cooktop
  • Range Hood
  • Built-In Microwave
  • Dishwasher
  • Quartz Countertops
  • Disposal

Flooring

  • Wood
  • Carpet
  • Ceramic Tile

Bedrooms and Bathrooms

  • 4 Bedrooms | 3 Main Level Bedrooms
  • Walk-In Closet
  • 3.5 Bathrooms

Laundry

  • Laundry Room
  • Laundry on main level
  • Electric Dryer Hookup

Schools

  • Ellen Woodside Elementary School
  • Woodmont Middle School
  • Woodmont High School

Utilities

  • Multiple cooling system units
  • Forced Air Heating and Cooling System
  • Multiple Heating Units
  • Underground Utilities
  • Electric Water Heater
  • Septic Tank
  • Cable TV Available

Community Details

  • James Bache HOA
  • Built by Saddle Horn, LLC
  • Saddlehorn Subdivision, Wlmngton A Floorplan
  • Mandatory home owners association

Listing and Financial Details

  • Tax Lot 212
  • Assessor Parcel Number 0596.07-01-215.00

Home Details

Home Type

Single Family

Est. Annual Taxes

$103

Year Built

Built in 2024 | New Construction

Lot Details

1.03 Acres

HOA Fees

$38 per month

Listing Details

  • Lot Description: Level, Some Trees, Underground Utilities
  • Total Sq Ft: 3238
  • Total Finished Sq Ft: 3238
  • Estimated Age: New/Never Lived In
  • Estimated Completion Date: 07/26/2024
  • Estimated Number of Acres: 1.03
  • Below Grade Finished Sq Ft: None
  • Bonus/Recreation Room: Y, Size: 25x21
  • Builder Name: Saddle Horn, LLC
  • Class: Residential
  • Electric Company: Laurens Electric
  • Garage Spaces: 2
  • HOA Management Company: James Bache
  • HOA Regime Fee: 450
  • Hoa Regime Fee Mandatory: Yes
  • Hoa Term: Annual
  • HOA: Y
  • Legal Lot Number: 212
  • Lot Size Acreage: 1 - 2 Acres
  • Lvt Date: 05/30/2024
  • Model Name: Wlmngton A
  • Number of Main Level Full Bathrooms: 2
  • Number Of Bedrooms: 4
  • Number Of Bedrooms Main Level: 3
  • Full Bathrooms: 3
  • Half Bathrooms: 1
  • Other Rooms Finished Sq F: None
  • Parking Garage: Attached Garage 2 Cars
  • Sold Price Sq Ft: 189.93
  • Street Designation: Court
  • Style: Traditional
  • Subdivision: Saddlehorn
  • Total Finished Heated Sq Ft: 3200-3399
  • Type: Single Family
  • Range of Unfinished Sq Ft: None
  • Water Company: Greenville Water
  • Assessor Parcel Number: 0596.07-01-215.00
  • Estimated Year Built: 2024
  • Special Features: NewHome
  • Property Sub Type: Detached
  • Stories: 2
  • Year Built: 2024

Interior Features

  • Appliances: Dishwasher, Disposal, Oven(s)-Wall, Refrigerator, Cook Top-Electric, Oven-Electric, Microwave-Built In, Range Hood
  • Floors: Carpet, Ceramic Tile, Wood
  • Interior Amenities: Cable Available, Ceiling 9ft+, Ceiling Fan, Ceiling Cathedral/Vaulted, Ceiling Smooth, Open Floor Plan, Smoke Detector, Walk In Closet, Countertops – Quartz, Pantry – Walk In
  • Room 1: Loft, Size: 20x7
  • Specialty Room: Laundry, Loft, Office/Study, Bonus Room/Rec Room
  • Storage Space: Attic, Garage
  • Master Bedroom: Y, Size: 17x15
  • Sun Room: N
  • Bedroom 2: Y, Size: 12x12
  • Bedroom 3: Y, Size: 12x12
  • Breakfast Room: N
  • Den: N
  • Dining Room: Y, Size: 17x12
  • Fireplace: Wood Burning Fireplace
  • Great Room: Y, Size: 20x17
  • Kitchen: Y, Size: 20x12
  • Laundry Room: Y, Size: 7x6
  • Living Room: N
  • Number Of Fireplaces: 1
  • Number Of Stories: 2
  • Screened Porch: Y, Size: 19x12
  • Bedroom 4: Y, Size: 15x12

Exterior Features

  • Driveway: Paved Concrete
  • Exterior Features: Porch-Front, Porch-Screened, Tilt Out Windows
  • Exterior Finish: Hardboard Siding
  • Foundation: Crawl Space
  • Roof: Architectural, Metal

Garage/Parking

  • Parking Type: Attached Garage

Utilities

  • Garbage Pickup: Private
  • Sewer: Septic
  • Water: Public
  • Water Heater: Electric
  • Cooling System: Central Forced, Electric, Multi-Units
  • Heating System: Electric, Forced Air, Multi-Units
  • Laundry: 1st Floor, Walk-In, Dryer – Electric Hookup

Schools

  • Elementary School: Ellen Woodside
  • High School: Woodmont
  • Middle School: Woodmont

Lot Info

  • Estimated Lot Dimensions: 120x380x120x380
  • Geo Subdivision: SC

Tax Info

  • Tax Year: 2023
  • Total Taxes: 103.15
Create a Home Valuation Report for This Property
The Home Valuation Report is an in-depth analysis detailing your home's value as well as a comparison with similar homes in the area

Home Values in the Area

Source: Public Records

Average Home Value in this Area


Source: Public Records

Property History

We collect this data history from publicly available records. To have your information removed, we recommend requesting removal directly through your county’s website.

Date Event Price List to Sale Price per Sq Ft
06/06/2025 06/06/25 Sold $615,000 -2.4% $192 / Sq Ft
04/27/2025 04/27/25 Pending -- -- --
10/18/2024 10/18/24 For Sale $629,990 +2.4% $197 / Sq Ft
10/12/2024 10/12/24 Off Market $615,000 -- --
10/12/2024 10/12/24 For Sale $629,990 +2.4% $197 / Sq Ft
08/13/2024 08/13/24 Off Market $615,000 -- --
08/13/2024 08/13/24 For Sale $629,990 +2.4% $197 / Sq Ft
06/14/2024 06/14/24 Off Market $615,000 -- --
05/30/2024 05/30/24 For Sale $629,990 -- $197 / Sq Ft
Source: Greater Greenville Association of REALTORS®

Agents Affiliated with this Home

  • Section Image
  • Section Image
See All Agents

Map

Source: Greater Greenville Association of REALTORS®

MLS Number: 1528102

Greater Greenville Association of REALTORS®
Your Personal Tour Guide

Ask me questions while you tour the home.