NOT LISTED FOR SALE

1 Spollett Dr Derry, NH 03038

Derry Area

Estimated Value: $582,962

3 Beds
2 Baths
1,701 Sq Ft
$343/Sq Ft Est. Value

Sale Details

Date Sold: July 9, 2025

Last sale price $550,000 $323 Per Sq Ft

Est. 6% increase in value since last sale

Current estimated payment $3,987 / mo

12 Days on Market

Highlights

  • 2.53 Acre Lot
  • Contemporary Architecture
  • Wooded Lot
  • Deck
  • Property is near golf course, public transit, schools, and shops
  • Bamboo Flooring

About This Home

As of July 2025

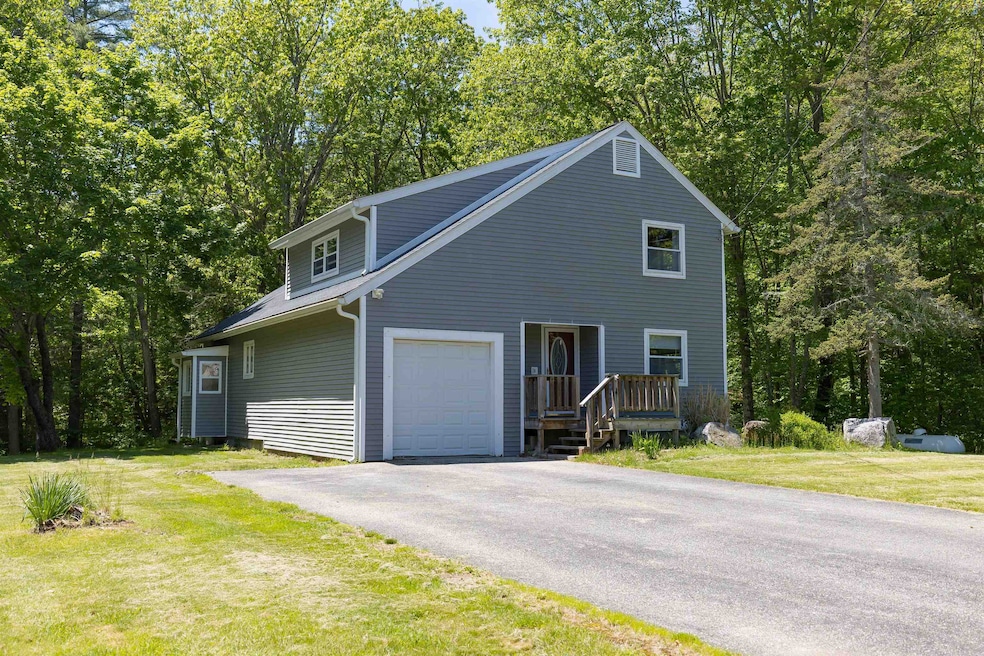
Welcome to 1 Spollett Dr., a contemporary gem nestled in the historic town of Derry, NH, where charm meets modern living. This home boasts three bedrooms with newer bamboo flooring, a full bath and laundry on the second floor, very convenient for your family's needs. Step into the inviting ambiance of the main floor, where a 3/4 bath adds to the ease of daily living. The step down dining room could also serve as a great crafts room. Bathed in natural light from the bay window, this room offers picturesque views to your private back yard, replete with a fire pit, The office/study can transform into a cozy guest bedroom, complete with windows and a closet. The family room is a haven for relaxation and entertainment, featuring a slider that opens to an expansive 19X12 deck. Here, indulge in the sensory delight of fresh air and the gentle rustle of trees, perfect for gatherings or quiet moments alike. The carpet-free interior promises ease of maintenance and a clean living environment. Derry's rich history and vibrant community life are at your doorstep, with the Rockingham Recreational Trail just a stone's throw away, inviting you to immerse in nature's beauty through hiking, riding, or exploring. The property also includes a huge storage shed, offering ample space for your hobbies and equipment. Embrace the blend of tranquility and convenience at this Derry retreat, where every detail contributes to a lifestyle of comfort. All this AND Pinkerton Academy! Your new home awaits!

Last Agent to Sell the Property

Robert Phelps

Keller Williams Realty/Merrimack Valley License #062258 Listed on: 05/29/2025

Keller Williams Realty/Merrimack Valley

Last Buyer's Agent

Altona Kercher

Homes of New Hampshire Realty LLC License #077407

Home Details

Home Type

  • Single Family

Est. Annual Taxes

  • $9,422

Year Built

  • Built in 1981

Lot Details

  • 2.53 Acre Lot
  • Level Lot
  • Wooded Lot
  • Property is zoned LDR

Parking

  • 1 Car Garage
  • Driveway
  • Off-Street Parking

Home Design

  • Contemporary Architecture
  • Concrete Foundation
  • Wood Frame Construction
  • Shingle Roof
  • Wood Siding
  • Vinyl Siding

Interior Spaces

  • Property has 2 Levels
  • Ceiling Fan
  • Gas Fireplace
  • Blinds
  • Family Room Off Kitchen
  • Dining Room
  • Attic

Kitchen

  • Microwave
  • Dishwasher

Flooring

  • Bamboo
  • Laminate
  • Ceramic Tile

Bedrooms and Bathrooms

  • 3 Bedrooms
  • Main Floor Bedroom
  • Bathroom on Main Level

Laundry

  • Laundry on upper level
  • Dryer
  • Washer

Basement

  • Walk-Out Basement
  • Basement Fills Entire Space Under The House
  • Interior and Exterior Basement Entry
  • Basement Storage

Accessible Home Design

  • Hard or Low Nap Flooring

Eco-Friendly Details

  • Green Energy Fireplace or Wood Stove
  • ENERGY STAR/CFL/LED Lights

Outdoor Features

  • Deck
  • Shed

Location

  • Property is near golf course, public transit, schools, and shops
  • Property near a hospital

Schools

  • East Derry Memorial Elementary School
  • Gilbert H. Hood Middle School
  • Pinkerton Academy High School

Utilities

  • Forced Air Heating and Cooling System
  • Heating System Uses Propane
  • Programmable Thermostat
  • 200+ Amp Service
  • Propane
  • Water Heater
  • Septic Tank
  • Private Sewer
  • Leach Field
  • Cable TV Available

Community Details

  • Trails

Listing and Financial Details

  • Legal Lot and Block 3 / 98
  • Assessor Parcel Number 10

Home Details

Home Type

Single Family

Est. Annual Taxes

$9,422

Year Built

Built in 1981

Lot Details

2.53 Acres

Parking

1

Listing Details

  • Directions: GPS
  • Seasonal: No
  • Property Type: Residential
  • Year Built: 1981
  • Display On Internet: High Speed Intrnt Avail,Cable Internet
  • Architectural Style: Contemporary
  • ResoLotFeatures: Country Setting, Level, Slight, Trail/Near Trail, Wooded, Near Golf Course, Near Paths, Near Shopping, Neighborhood, Near Public Transit, Near Hospital, Near School(s)
  • Road Frontage Type: Paved, Public
  • PropertySubType: Single Family Residence
  • MLS Status: (20) Closed - Closed
  • Above Grade Finished Sq Ft: 1701.0
  • Reso Accessibility Features: 1st Floor 3/4 Bathroom, 1st Floor Bedroom, 1st Floor Hrd Surfce Flr, Bathroom w/Tub, Hard Surface Flooring
  • Reso Interior Features: Attic - Hatch/Skuttle, Blinds, Ceiling Fan(s), Fireplace - Gas, Kitchen/Family, Laundry Hook-ups, Lighting - LED, Wood Stove Hook-up, Programmable Thermostat, Laundry - 2nd Floor
  • Unit Levels: Two
  • ResoPropertyCondition: Existing
  • Flood_Zone: Unknown
  • Foreclosed_Or_Bank_Owned_Or_REO: No
  • Mobile_Home: No
  • Pre_Construction: No
  • Room_1_Type: Kitchen
  • Room_2_Type: Family Room
  • Room_4_Type: Dining Room
  • Room_5_Type: Bedroom
  • Room_6_Type: Bedroom
  • Room_7_Type: Bedroom
  • Room_8_Type: Bathroom Full
  • Room_9_Type: Bathroom Three Quarter
  • SqFt_Apx_Total_Finished: 1701
  • SqFt_Apx_Unfn_Above_Grade: 138
  • SqFt_Apx_Unfn_Below_Grade: 901
  • Timeshare_Or_Fract_Ownrshp: No
  • SqFt_Apx_Total: 2740
  • Basement_Access_Type: Walkout
  • Special Features: None
  • Property Sub Type: Detached

Interior Features

  • Appliances: Dishwasher, Dryer, Microwave, Refrigerator, Washer, Water Heater
  • Total Bedrooms: 3
  • Flooring: Bamboo, Ceramic Tile, Laminate
  • Basement: Concrete Floor, Full, Stairs - Interior, Storage Space, Walkout, Interior Access, Exterior Access
  • Other Equipment: Stove-Wood
  • Basement YN: Yes
  • Full Bathrooms: 1
  • Three Quarter Bathrooms: 1

Exterior Features

  • Driveway: Paved
  • Exterior Features: Deck, Shed
  • Roof: Shingle - Asphalt
  • Easements: Unknown
  • Construction Type: Timber Frame, Vinyl Siding, Wood Siding
  • Foundation Details: Poured Concrete

Garage/Parking

  • Garage Spaces: 1.0
  • Attached Garage: Yes
  • Parking Features: Driveway, Garage, Off Street, Parking Spaces 4

Utilities

  • Electric: 200+ Amp Service, Circuit Breakers
  • Sewer: 1250 Gallon, Leach Field, Private Sewer
  • Heating: Propane, Forced Air, Hot Air, Wood Stove
  • Cooling: Central Air
  • Utilities: Cable Available, Gas - LP/Bottle
  • Water Source: Public

Schools

  • Elementary School: East Derry Memorial Elem
  • High School: Pinkerton Academy
  • Middle Or Junior School: Gilbert H. Hood Middle School

Lot Info

  • Surveyed: Unknown
  • Zoning: LDR
  • Lot Size Acres: 2.53
  • Lot Size Sq Ft: 110207.0

Tax Info

  • Tax Year: 2024
  • Tax Annual Amount: 9422.0
  • Tax Block: 98
  • Tax Lot: 3
  • Tax Map Number: 10

Ownership History

We collect this data history from publicly available records. To have your information removed, we recommend requesting removal directly through your county’s website.

Date Name Owned For Owner Type

Purchase Details

Listed on
May 29, 2025
Closed on
Jul 9, 2025
Sold by
Bought by
Seller's Agent
Robert Phelps
Keller Williams Realty/Merrimack Valley
Buyer's Agent
Altona Kercher
Homes of New Hampshire Realty LLC
List Price
$544,900
Sold Price
$550,000
Premium/Discount to List
$5,100
0.94%
Views
45
Current Estimated Value
$582,962

Home Financials for this Owner

Home Financials are based on the most recent Mortgage that was taken out on this home.
Estimated Appreciation
$32,962
Avg. Annual Appreciation
5.70%
Original Mortgage
$522,500
Interest Rate
6.89%
Mortgage Type
New Conventional

Purchase Details

Listed on
Aug 7, 2018
Closed on
Sep 20, 2018
Sold by
Bought by
Seller's Agent
Jason Lauder
Real Estate NOW, llc
Buyer's Agent
Robert Phelps
Keller Williams Realty/Merrimack Valley
List Price
$310,000
Sold Price
$310,000

Home Financials for this Owner

Home Financials are based on the most recent Mortgage that was taken out on this home.
Avg. Annual Appreciation
8.78%
Original Mortgage
$248,000
Interest Rate
3.63%
Mortgage Type
Purchase Money Mortgage

Purchase Details

Closed on
Aug 18, 2016
Sold by
Bought by

Home Financials for this Owner

Home Financials are based on the most recent Mortgage that was taken out on this home.
Original Mortgage
$123,000
Interest Rate
3.41%
Mortgage Type
Purchase Money Mortgage

Purchase Details

Closed on
Mar 16, 1999
Sold by
Bought by
Source: Public Records
Create a Home Valuation Report for This Property
The Home Valuation Report is an in-depth analysis detailing your home's value as well as a comparison with similar homes in the area

Home Values in the Area

Source: Public Records

Average Home Value in this Area


Source: Public Records

Purchase History

We collect this data history from publicly available records. To have your information removed, we recommend requesting removal directly through your county’s website.

Date Buyer Sale Price Title Company
$550,000 --
$310,000 --
$118,600 --
$136,500 --
Source: Public Records

Mortgage History

We collect this data history from publicly available records. To have your information removed, we recommend requesting removal directly through your county’s website.

Date Status Borrower Loan Amount
Open $422,500
Closed $522,500
Previous Owner $248,000
Previous Owner $46,500
Previous Owner $123,000
Source: Public Records

Property History

We collect this data history from publicly available records. To have your information removed, we recommend requesting removal directly through your county’s website.

Date Event Price List to Sale Price per Sq Ft Prior Sale
07/09/2025 07/09/25 Sold $550,000 +0.9% $323 / Sq Ft
06/11/2025 06/11/25 Pending -- -- --
05/29/2025 05/29/25 For Sale $544,900 +75.8% $320 / Sq Ft
09/20/2018 09/20/18 Sold $310,000 0.0% $178 / Sq Ft View Prior Sale
08/13/2018 08/13/18 Pending -- -- --
08/07/2018 08/07/18 For Sale $310,000 -- $178 / Sq Ft
Source: PrimeMLS

Tax History

We collect this data history from publicly available records. To have your information removed, we recommend requesting removal directly through your county’s website.

Year Tax Paid Tax Assessment Tax Assessment Total Assessment is a certain percentage of the fair market value that is determined by local assessors to be the total taxable value of land and additions on the property. Land Improvement
2025 $9,730 $512,400 $215,200 $297,200
2024 $9,422 $504,100 $215,200 $288,900
2023 $9,527 $460,700 $182,900 $277,800
2022 $8,772 $460,700 $182,900 $277,800
2021 $8,002 $323,200 $142,800 $180,400
2020 $7,867 $323,200 $142,800 $180,400
2019 $7,536 $288,500 $113,200 $175,300
2018 $5,805 $288,500 $113,200 $175,300
2017 $5,413 $252,100 $106,200 $145,900
2016 $6,822 $252,100 $106,200 $145,900
2015 $7,015 $240,000 $106,200 $133,800
2014 $7,061 $240,000 $106,200 $133,800
2013 $6,840 $217,200 $96,200 $121,000
Source: Public Records

Agents Affiliated with this Home

  • Section Image
  • Section Image
  • Section Image
See All Agents

Map

Source: PrimeMLS

MLS Number: 5043479

PrimeMLS

APN: DERY-000010-000098-000003

Your Personal Tour Guide

Ask me questions while you tour the home.