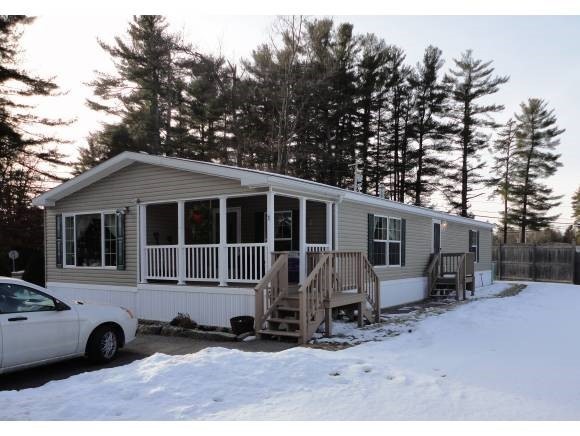
NOT LISTED FOR SALE

1 Spring Dr Unit 1 Derry, NH 03038

2 Beds
2 Baths
1,568 Sq Ft
2007 Built

Sale Details

Date Sold: March 28, 2014

Last sale price $65,000 $41 Per Sq Ft

22 Days on Market

Highlights

  • Vaulted Ceiling
  • Air Conditioning
  • En-Suite Primary Bedroom
  • Porch
  • Home Security System
  • Landscaped

About This Home

As of March 2014

WOW! $38,000 below assessed value! Beautifully maintained home in coop park. Former model home with many nice upgrades. 2 bedrooms PLUS an office/den or third bedroom. Large rooms and a spacious open floor plan. Lots of big windows make a bright and cheery interior. Huge kitchen with stainless and lots of cabinets & counter space. Two full baths, separate laundry/mud room. All appliances including washer and dryer & security system. Lovely corner lot with landscaping, sod and irrigation. Convenient commuter location. New water heater. Pets allowed.

Last Agent to Sell the Property

Marge Badois

Keller Williams Realty Metro-Londonderry License #060759 Listed on: 02/05/2014

Keller Williams Realty Metro-Londonderry

Last Buyer's Agent

Cynthia Johnson

License #054108

Property Details

Home Type

  • Mobile/Manufactured

Est. Annual Taxes

  • $3,250

Year Built

  • Built in 2007

HOA Fees

  • $500 One-Time Association Fee

Home Design

  • Shingle Roof
  • Vinyl Siding

Interior Spaces

  • 1,568 Sq Ft Home
  • 1-Story Property
  • Vaulted Ceiling
  • Home Security System

Kitchen

  • Electric Range
  • Microwave
  • Dishwasher

Flooring

  • Carpet
  • Vinyl

Bedrooms and Bathrooms

  • 2 Bedrooms
  • En-Suite Primary Bedroom
  • 2 Full Bathrooms

Laundry

  • Laundry on main level
  • Dryer
  • Washer

Parking

  • 2 Car Parking Spaces
  • Paved Parking

Outdoor Features

  • Porch

Lot Details

  • Landscaped
  • Irrigation

Schools

  • Ernest P. Barka Elementary School
  • Gilbert H. Hood Middle School
  • Pinkerton Academy High School

Mobile Home

  • Mobile Home Make is Commodore
  • Serial Number CF46183AB

Utilities

  • Air Conditioning
  • Heating System Uses Gas
  • Electric Water Heater
  • Septic Tank
  • Community Sewer or Septic
  • Internet Available

Listing and Financial Details

  • 31% Total Tax Rate

Community Details

Overview

  • Association fees include mobile home transfer
  • Centennial Esta

Pet Policy

  • Pets Allowed

Property Details

Home Type

Mobile/Manufactured

Est. Annual Taxes

$3,250

Year Built

Built in 2007

HOA Fees

$500 per month

Listing Details

  • Status Detail: Closed
  • Directions: 28 by pass. Across the street from Whispering Pines
  • Flood Zone: Unknown
  • Footprint: 28x60
  • Assessment Amount: 103200
  • Assessment Year: 2011
  • Construction: Existing
  • Total Stories: 1
  • Price Per Sq Ft: 41.45
  • Property Class: Residential
  • Property Type: Mobile Home
  • Year Built: 2007
  • List Agent: 5128
  • Display On Internet: Internet - Cable
  • Architectural Style: Manuf/Mobile
  • ResoLotFeatures: Landscaped
  • Reso Structure Type: Manufactured Home
  • Special Features: None
  • Property Sub Type: MobileManufactured
  • Stories: 1

Interior Features

  • Appliances: Dishwasher, Dryer, Microwave, Range - Electric, Refrigerator, Washer, Water Heater - Electric
  • Equipment: Irrigation System, Security System
  • Features Interior: Primary BR w/ BA, Security Door(s), Vaulted Ceiling, Laundry - 1st Floor
  • Total Bedrooms: 2
  • Flooring: Carpet, Vinyl
  • Total Bathrooms: 2
  • Full Bathrooms: 2
  • Room 3: Living Room
  • Room 4: Office/Study
  • Room 7: Primary Bedroom, On Level: 1
  • Sq Ft - Apx Finished AG: 1568
  • Sq Ft - Apx Total Finished: 1568

Exterior Features

  • Driveway: Paved
  • Foundation: Skirted
  • Roads: Association
  • Roof: Shingle - Asphalt
  • Features Exterior: Trash, Porch
  • Mobile Home: Yes
  • Construction Type: Vinyl Exterior

Garage/Parking

  • Parking: Parking Spaces 2

Utilities

  • Electric: Circuit Breaker(s)
  • Sewer: Community, Septic
  • Heating Fuel: Gas - LP/Bottle
  • Heating: Hot Air
  • Cooling: Central AC
  • Water Source: Community

Condo/Co-op/Association

  • Restrictions: # of Occupants, Pets - Allowed
  • HOA Fee Frequency: One-Time
  • Fee: 500
  • Fee2 Frequency: Monthly
  • Fees 2: 540
  • Fee3 Frequency: Monthly
  • Fees 3: 540
  • Fee Includes: Mobile Home Transfer

Schools

  • Elementary School: Ernest P. Barka
  • High School: Pinkerton Academy

Lot Info

  • Owned Land: Shared
  • Surveyed: Unknown
  • Zoning: MHPD
  • Deed Book: 4860
  • Deed Page: 2206
  • Deed Recorded Type: Warranty
  • Unit/Lot Number: 1

Tax Info

  • Tax Rate: 31.49
  • Tax Gross Amount: 3250
  • Tax Year: 2013

MLS Schools

  • School District: Derry School District SAU #10
  • School Middle Jr: Gilbert H. Hood Middle School
Create a Home Valuation Report for This Property
The Home Valuation Report is an in-depth analysis detailing your home's value as well as a comparison with similar homes in the area

Home Values in the Area

Source: Public Records

Average Home Value in this Area


Source: Public Records

Property History

We collect this data history from publicly available records. To have your information removed, we recommend requesting removal directly through your county’s website.

Date Event Price List to Sale Price per Sq Ft
03/28/2014 03/28/14 Sold $65,000 0.0% $41 / Sq Ft
02/27/2014 02/27/14 Pending -- -- --
02/05/2014 02/05/14 For Sale $65,000 -- $41 / Sq Ft
Source: PrimeMLS

Agents Affiliated with this Home

  • Section Image
  • Section Image
See All Agents

Map

Source: PrimeMLS

MLS Number: 4335693

PrimeMLS
Your Personal Tour Guide

Ask me questions while you tour the home.