
Sharon Corr
The Corr Group, LLC
(833) 348-0152
68 Total Sales
3 in Derry
$305K - $540K Price Range
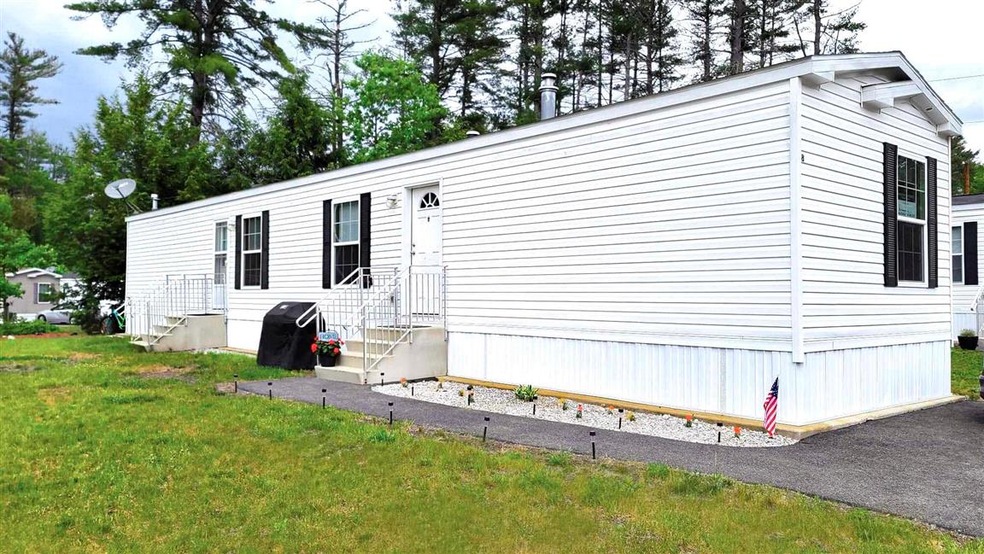
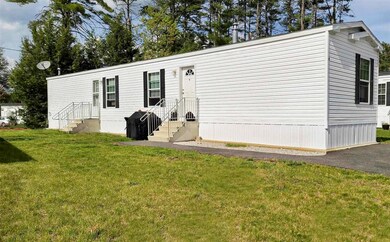
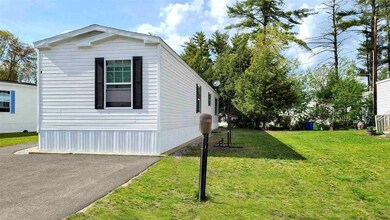
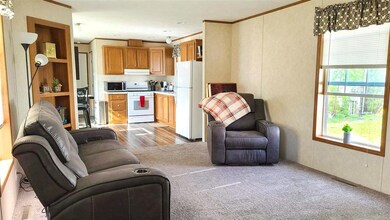
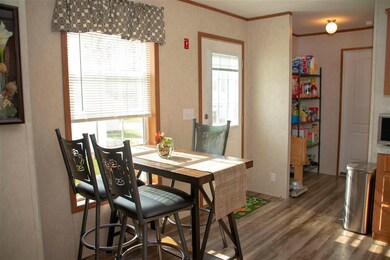
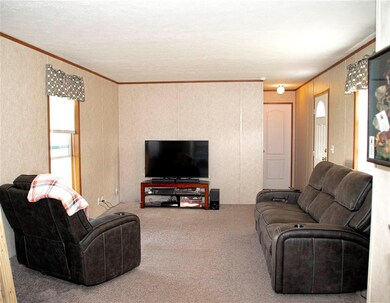
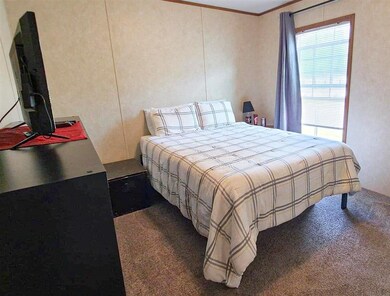
Located in Whispering Pines; a conveniently located community off Rt 28 bypass. This home features two spacious bedrooms that flank the open concept eat in kitchen and spacious living room. Kitchen offers a gas range and lots of windows for natural lighting. A nice double sided built-in display case adds a touch of separation between the living room and kitchen as well as function. This home is filled with natural light! 2 full bathrooms accompany the bedrooms. Parking for 2 vehicles with this home. Lots of long term residents here and you could become one of them! *No dogs (other than support) *No W/D in units at this time, there is a laundry mat on premises. Projected in units is in the plans per office.
Last Agent to Sell the Property
BHHS Verani Londonderry License #081.0117909 Listed on: 05/21/2021
We collect this data history from publicly available records. To have your information removed, we recommend requesting removal directly through your county’s website.
Sharon Corr
The Corr Group, LLC
(833) 348-0152
68 Total Sales
3 in Derry
$305K - $540K Price Range
Donnie Crowell
LAER Realty Partners/Chelmsford
(351) 208-2762
91 Total Sales
3 in Derry
$324K - $419K Price Range
Majlinda Shishko
RE/MAX Synergy
(603) 505-8812
41 Total Sales
1 in Derry
$310,000 Price
Krista Lombardi
New Space Real Estate, LLC
(207) 715-3846
217 Total Sales
1 in Derry
$650,000 Price
Angela Smith
Lakefront Living Realty - The Smith Group
(774) 307-7141
46 Total Sales
1 in Derry
$407,210 Price
Jill Mcalpine
BHHS Verani Londonderry
(888) 619-8934
42 Total Sales
5 in Derry
$220K - $842K Price Range
We collect this data history from publicly available records. To have your information removed, we recommend requesting removal directly through your county’s website.
| Date | Buyer | Sale Price | Title Company |
|---|---|---|---|
| -- | -- |
We collect this data history from publicly available records. To have your information removed, we recommend requesting removal directly through your county’s website.
| Date | Status | Borrower | Loan Amount |
|---|---|---|---|
| Open | $60,533 |
We collect this data history from publicly available records. To have your information removed, we recommend requesting removal directly through your county’s website.
| Date | Event | Price | List to Sale | Price per Sq Ft | Prior Sale |
|---|---|---|---|---|---|
| 09/10/2021 09/10/21 | Sold | $92,500 | 0.0% | $110 / Sq Ft | |
| 08/08/2021 08/08/21 | Pending | -- | -- | -- | |
| 08/06/2021 08/06/21 | Off Market | $92,500 | -- | -- | |
| 08/04/2021 08/04/21 | For Sale | $95,000 | 0.0% | $113 / Sq Ft | |
| 07/28/2021 07/28/21 | Pending | -- | -- | -- | |
| 07/20/2021 07/20/21 | Price Changed | $95,000 | -13.6% | $113 / Sq Ft | |
| 06/28/2021 06/28/21 | Price Changed | $110,000 | -8.3% | $131 / Sq Ft | |
| 06/02/2021 06/02/21 | Price Changed | $119,900 | -4.1% | $143 / Sq Ft | |
| 05/21/2021 05/21/21 | For Sale | $124,999 | +108.3% | $149 / Sq Ft | |
| 04/03/2020 04/03/20 | Sold | $60,000 | -5.6% | $71 / Sq Ft | View Prior Sale |
| 02/10/2020 02/10/20 | Pending | -- | -- | -- | |
| 01/15/2020 01/15/20 | Price Changed | $63,550 | -3.3% | $76 / Sq Ft | |
| 11/24/2019 11/24/19 | For Sale | $65,750 | -- | $78 / Sq Ft |
We collect this data history from publicly available records. To have your information removed, we recommend requesting removal directly through your county’s website.
| Year | Tax Paid | Tax Assessment Tax Assessment Total Assessment is a certain percentage of the fair market value that is determined by local assessors to be the total taxable value of land and additions on the property. | Land | Improvement |
|---|---|---|---|---|
| 2025 | $2,757 | $145,200 | $0 | $145,200 |
| 2024 | $2,714 | $145,200 | $0 | $145,200 |
| 2023 | $1,913 | $92,500 | $0 | $92,500 |
| 2022 | $1,761 | $92,500 | $0 | $92,500 |
| 2021 | $1,649 | $66,600 | $0 | $66,600 |
| 2020 | $1,621 | $66,600 | $0 | $66,600 |
| 2019 | $1,429 | $54,700 | $0 | $54,700 |
| 2018 | $852 | $56,300 | $0 | $56,300 |
| 2017 | $303 | $0 | $0 | $0 |
| 2016 | $357 | $13,200 | $0 | $13,200 |
| 2015 | $374 | $12,800 | $0 | $12,800 |
| 2014 | $377 | $12,800 | $0 | $12,800 |
| 2013 | $324 | $10,300 | $0 | $10,300 |
Seller's Agent in 2021
Margherita Verani
BHHS Verani Londonderry
(603) 845-2115
57 Total Sales
Buyer's Agent in 2021
Maggie Kerkhoff
BHHS Verani Seacoast
(603) 566-7632
29 Total Sales
MP
Seller's Agent in 2020
Martin Page
Bean Group / Bedford
Buyer's Agent in 2020
Kristen Endyke
Realty One Group Next Level
(603) 479-6436
52 Total Sales
Source: PrimeMLS
MLS Number: 4862308
APN: DERY M:14 B:1 L:1007
Disclaimer: Certain information contained herein is derived from information provided by parties other than Homes.com. All information provided is deemed reliable, but is not guaranteed to be accurate and should be independently verified.
Copyright 2026 PrimeMLS, Inc. All rights reserved. This information is deemed reliable, but not guaranteed. The data relating to real estate displayed on this display comes in part from the IDX Program of PrimeMLS. The information being provided is for consumers’ personal, non-commercial use and may not be used for any purpose other than to identify prospective properties consumers may be interested in purchasing.
Ask me questions while you tour the home.