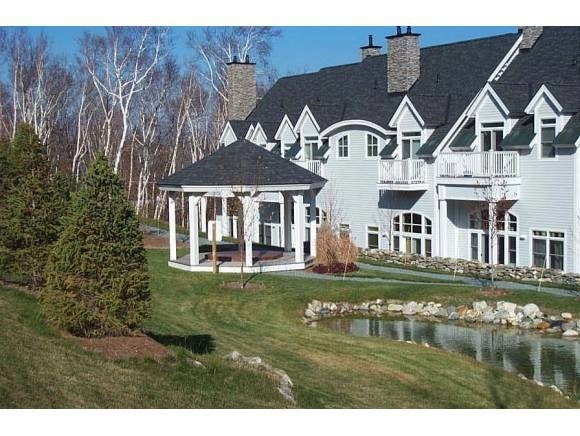
NOT LISTED FOR SALE

1 Stratton Springs Rd Unit 1C Stratton, VT 05360

2 Beds
2.5 Baths
1,480 Sq Ft
1.5 Acre Lot

Sale Details

Date Sold: November 19, 2012

Last sale price $315,000 $213 Per Sq Ft

237 Days on Market

Highlights

  • Ski Accessible
  • Cathedral Ceiling
  • Furnished
  • Resort Property
  • Wood Flooring
  • Balcony

About This Home

As of November 2012

Wonderful Stratton Springs townhouse unit, ideally located within walking distance of the Stratton Village or Sports Center with private shuttle and Stratton Sports Center Access.Beautifully designed, the Stratton Springs floorplan is open with cathedral ceilings,stone fireplace, granite countertops and wood floors.Two bedrooms ensuite.Spacious foyer and mudroom with one car attached garage.Turn-key, this unit is nicely appointed and well maintained.Stratton Springs units are also considered an attractive rental.

Last Agent to Sell the Property

Kim Morgan-Wohler

Wohler Realty Group License #081.0065879 Listed on: 02/10/2012

Last Buyer's Agent

Mike England

Michael England Real Estate License #081.0004564

Townhouse Details

Home Type

  • Townhome

Est. Annual Taxes

  • $5,391

Year Built

  • Built in 1999

Lot Details

  • Lot Sloped Up

HOA Fees

Parking

  • 1 Car Attached Garage
  • Heated Garage
  • Shared Driveway

Home Design

  • Concrete Foundation
  • Slab Foundation
  • Architectural Shingle Roof
  • Wood Siding

Interior Spaces

  • 1,480 Sq Ft Home
  • 2.5-Story Property
  • Furnished
  • Cathedral Ceiling
  • Gas Fireplace
  • Combination Kitchen and Dining Room
  • Home Security System

Kitchen

  • Gas Range
  • Dishwasher
  • Kitchen Island

Flooring

  • Wood
  • Carpet
  • Tile

Bedrooms and Bathrooms

  • 2 Bedrooms
  • En-Suite Primary Bedroom

Laundry

  • Dryer
  • Washer

Outdoor Features

  • Balcony
  • Patio

Schools

  • Choice Elementary And Middle School
  • Choice High School

Utilities

  • Air Conditioning
  • Wood Insert Heater
  • Baseboard Heating
  • Heating System Uses Gas
  • 220 Volts
  • Liquid Propane Gas Water Heater
  • Community Sewer or Septic
  • High Speed Internet

Listing and Financial Details

  • Legal Lot and Block 1C / 01

Community Details

Overview

  • Resort Property
  • Stratton Springs Condos
  • Maintained Community
  • Planned Unit Development

Recreation

  • Ski Accessible

Security

  • Carbon Monoxide Detectors
  • Fire and Smoke Detector

Townhouse Details

Home Type

Townhome

Est. Annual Taxes

$5,391

Year Built

Built in 1999

Lot Details

1.5 Acres

HOA Fees

$882 per month

Parking

1

Listing Details

  • Status Detail: Closed
  • Style: Townhouse
  • Directions: Stratton Mountain Access Road to the Resort. Pass the Welcome Center. Stratton Springs is a newer complex on the left. Left to 1C.
  • Units per Building: 6
  • Assessment Amount: 400700
  • Construction: Existing
  • Resort: Yes
  • Total Stories: 2.5
  • Planned Urban Developmt: Yes
  • Price Per Sq Ft: 212.84
  • Property Class: Residential
  • Property Type: Condo
  • Year Built: 1999
  • List Agent: 23419
  • Special Features: None
  • Property Sub Type: Townhouses
  • Stories: 3

Interior Features

  • Appliances: Dishwasher, Dryer, Range - Gas, Refrigerator, Washer
  • Equipment: Air Conditioner, CO Detector, Security System, Smoke Detector
  • Features Interior: Cathedral Ceiling, Dining Area, Fireplace - Gas, Furnished, Kitchen Island, Kitchen/Dining, Primary BR w/ BA, Wood Stove Insert
  • Total Bedrooms: 2
  • Flooring: Carpet, Hardwood, Tile
  • Total Bathrooms: 3
  • Half Bathrooms: 1
  • Full Bathrooms: 2
  • Basement Description: Slab
  • Room 1: Kitchen, 8x8, On Level: 2
  • Room 2: Dining Room, 11x8, On Level: 2
  • Room 3: Living Room, 18x12, On Level: 1
  • Room 7: Primary Bedroom, 18x11, On Level: 3
  • Room 8: Bedroom, 11x11, On Level: 3
  • Sq Ft - Apx Finished AG: 1480
  • Sq Ft - Apx Total Finished: 1480

Exterior Features

  • Driveway: Common/Shared
  • Exterior: Wood
  • Foundation: Concrete
  • Road Frontage: Yes
  • Roads: Private
  • Roof: Shingle - Architectural
  • Features Exterior: Trash, Balcony, Patio

Garage/Parking

  • Garage Capacity: 1
  • Parking: Parking Spaces 1
  • Garage Type: Attached
  • Garage: Yes
  • Garage Description: Heated

Utilities

  • Electric: 220 Plug
  • Sewer: Community
  • Water: Community
  • Water Heater: Gas - LP/Bottle
  • Heating Fuel: Gas - LP/Bottle
  • Heating: Baseboard
  • Cooling: Central AC
  • Utilities: Internet - Cable

Condo/Co-op/Association

  • HOA Fee Frequency: Monthly
  • Fee: 441
  • Fees 2: 441
  • Condo Name: Stratton Springs
  • Association Amenities: Building Maintenance

Fee Information

  • Tax Class: Non-Homestead

Schools

  • Elementary School: Choice
  • High School: Choice

Lot Info

  • Map: 12
  • Lot: 1C
  • Lot Sq Ft: 65340
  • Common Land Acres: 1
  • Land Gains: To Be Determined
  • Lot Acres: 1.5
  • Lot Description: Condo Development, Ski Area
  • Surveyed: Unknown
  • Zoning: Resort
  • Deed Book: 150
  • Deed Page: 359
  • Deed Recorded Type: Warranty
  • Unit/Lot Number: 1C

Tax Info

  • Tax Gross Amount: 5391.37
  • Tax Year: 2011

MLS Schools

  • School Middle Jr: Choice
Create a Home Valuation Report for This Property
The Home Valuation Report is an in-depth analysis detailing your home's value as well as a comparison with similar homes in the area

Property History

We collect this data history from publicly available records. To have your information removed, we recommend requesting removal directly through your county’s website.

Date Event Price List to Sale Price per Sq Ft
11/19/2012 11/19/12 Sold $315,000 -12.3% $213 / Sq Ft
10/04/2012 10/04/12 Pending -- -- --
02/10/2012 02/10/12 For Sale $359,000 -- $243 / Sq Ft
Source: PrimeMLS

Agents Affiliated with this Home

  • Section Image
  • Section Image
See All Agents

Map

Source: PrimeMLS

MLS Number: 4132218

PrimeMLS
Your Personal Tour Guide

Ask me questions while you tour the home.