NOT LISTED FOR SALE

1 Stratton Springs Rd Unit 1E Stratton, VT 05360

3 Beds
2.5 Baths
1,700 Sq Ft
1999 Built

Sale Details

Date Sold: September 30, 2024

Last sale price $805,000 $474 Per Sq Ft

5 Days on Market

Highlights

  • Ski Accessible
  • Mountain View
  • New Englander Architecture
  • Resort Property
  • Wood Flooring
  • Furnished

About This Home

As of September 2024

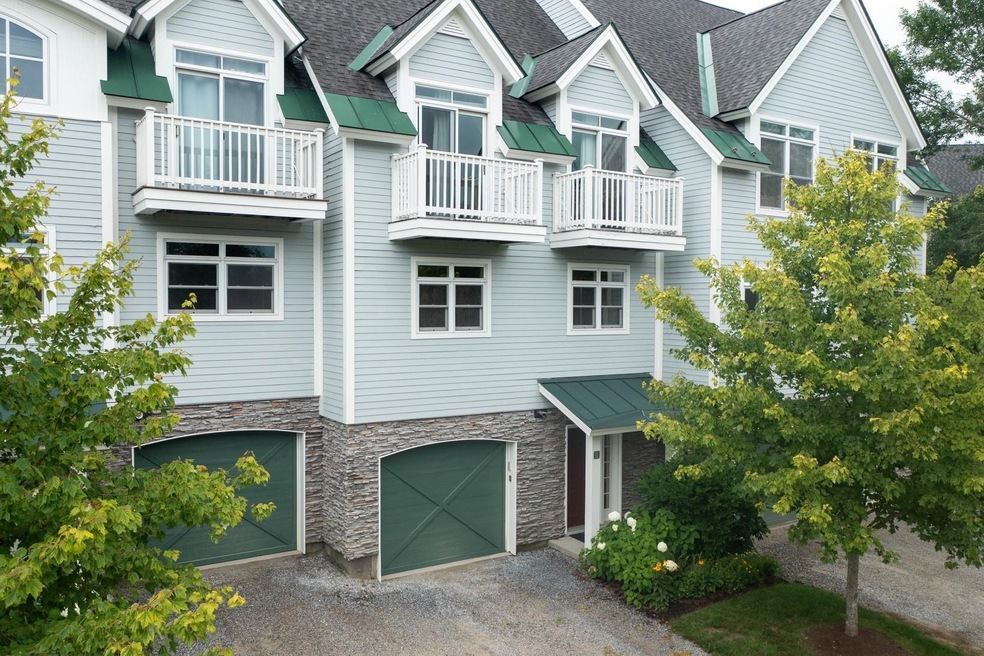
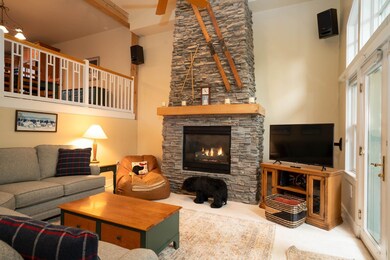
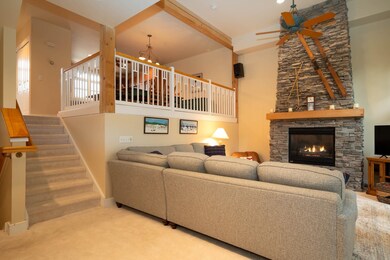
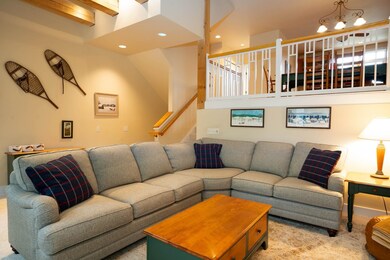
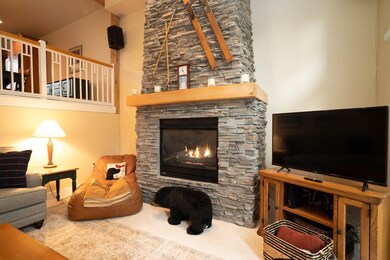
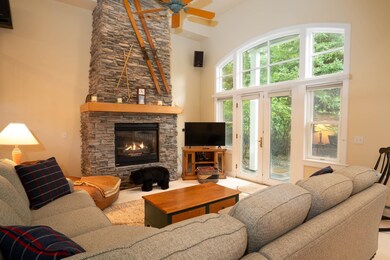
Mountaintop Luxury awaits at Stratton Springs! Indulge in the ultimate resort lifestyle at Stratton Springs. This exquisite 3 - bedroom residence3 is a haven of comfort, perfectly situated across from the Sports Center for easy access to all that Stratton Mountain has to offer. Unwind in the spacious living area featuring a soaring cathedral ceiling and stone fireplace. The gourmet kitchen is a chef's dream boasting GE appliances, rich maple cabinetry and a convenient pantry. The primary suite offs a private retreat with a balcony to soak in the mountain views and an ensuite bathroom complete with jetted spa tub. Enjoy peace of mind with efficient gas-fired heat, garage, "on call shuttle" and community hot tub. Outdoor entertaining is a breeze with grilled stone patio.

Last Agent to Sell the Property

Robin Apps

Four Seasons Sotheby's Int'l Realty License #082.0007797 Listed on: 07/31/2024

Four Seasons Sotheby's Int'l Realty

Co-Listed By

Margaret Mcmahon

Four Seasons Sotheby's Int'l Realty License #082.0007889

Four Seasons Sotheby's Int'l Realty

Last Buyer's Agent

Margaret Mcmahon

Four Seasons Sotheby's Int'l Realty License #082.0007889

Four Seasons Sotheby's Int'l Realty

Property Details

Home Type

  • Condominium

Est. Annual Taxes

  • $6,888

Year Built

  • Built in 1999

HOA Fees

  • $1,137 Monthly HOA Fees

Parking

  • 1 Car Garage
  • Heated Garage
  • Gravel Driveway

Home Design

  • New Englander Architecture
  • Poured Concrete
  • Wood Frame Construction
  • Architectural Shingle Roof
  • Cement Siding
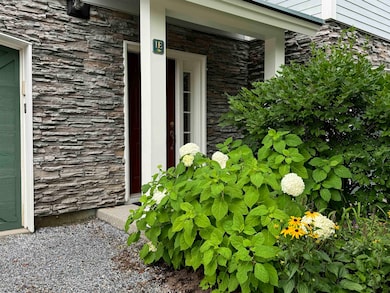
  • Stone Siding
  • Clapboard

Interior Spaces

  • 1,700 Sq Ft Home
  • 3.5-Story Property
  • Furnished
  • Mountain Views

Flooring

  • Wood
  • Carpet
  • Tile

Bedrooms and Bathrooms

  • 3 Bedrooms

Unit Details

  • Landscaped

Schools

  • Choice Elementary And Middle School
  • Choice High School

Utilities

  • Baseboard Heating
  • Heating System Uses Gas
  • Heating System Uses Propane
  • Underground Utilities
  • Community Sewer or Septic
  • High Speed Internet
  • Phone Available
  • Cable TV Available

Community Details

Overview

  • Association fees include hoa fee, landscaping, plowing, recreation, trash
  • Master Insurance
  • Resort Property
  • Stratton Springs Condos
  • Stratton Springs Subdivision
  • Maintained Community

Amenities

  • Common Area
  • Door to Door Trash Pickup

Recreation

  • Ski Accessible
  • Snow Removal

Security

  • Security Service
  • Resident Manager or Management On Site

Property Details

Home Type

Condominium

Est. Annual Taxes

$6,888

Year Built

Built in 1999

HOA Fees

$1,137 per month

Parking

1

Listing Details

  • Status Detail: Closed
  • Development Subdivision: Stratton Springs
  • Directions: From Bondville Route 30, take Stratton Mountain Access Road up to Resort. Stratton Springs is on the left.
  • Units per Building: 6
  • Construction: Existing
  • Resort: Yes
  • Total Stories: 3.5
  • Price Per Sq Ft: 473.53
  • Property Class: Residential
  • Property Type: Condo
  • Year Built: 1999
  • List Agent: 8499
  • Display On Internet: High Speed Intrnt -AtSite
  • Architectural Style: New Englander
  • ResoLotFeatures: Condo Development, Mountain View, Recreational, Ski Area, Subdivision
  • Road Frontage Type: Association, Cul-de-Sac, Private Road, Privately Maintained
  • Special Features: None
  • Property Sub Type: Condos
  • Stories: 4

Interior Features

  • Features Interior: Furnished
  • Total Bedrooms: 3
  • Flooring: Carpet, Tile, Wood
  • Total Bathrooms: 3
  • Half Bathrooms: 1
  • Full Bathrooms: 2
  • Level 1: Level 1: Mudroom
  • Level 2: Level 2: Bath - 1/2, Level 2: Dining Room, Level 2: Kitchen, Level 2: Living Room
  • Level 3: Level 3: Bedroom, Level 3: Bath - Full, Level 3: Primary Bdm Ste
  • Room 1: Mudroom, On Level: 1
  • Room 2: Living Room, On Level: 2
  • Room 3: Dining Room, On Level: 2
  • Room 4: Kitchen, On Level: 2
  • Room 5: 2
  • Room 6: Primary BR Suite, On Level: 3
  • Room 7: Bedroom, On Level: 3
  • Room 8: Bedroom, On Level: 3
  • Room 9: Bath - Full, On Level: 3
  • Sq Ft - Apx Finished AG: 1700
  • Sq Ft - Apx Total: 1700
  • Sq Ft - Apx Total Finished: 1700

Exterior Features

  • Driveway: Gravel
  • Foundation: Poured Concrete
  • Roof: Shingle - Architectural
  • Construction Type: Wood Frame, Cement Exterior, Clapboard Exterior, Stone Exterior

Garage/Parking

  • Garage Capacity: 1
  • Parking: Heated Garage, Attached
  • Garage: Yes

Utilities

  • Electric: Circuit Breaker(s)
  • Sewer: Community
  • Heating: Propane, Baseboard, Gas Heater - Vented
  • Utilities: Cable - Available, Gas - Underground, Phone, Underground Utilities
  • Water Source: Community

Condo/Co-op/Association

  • HOA Fee Frequency: Quarterly
  • Fee: 3411
  • Fee Includes: HOA Fee, Landscaping, Plowing, Recreation, Trash
  • Condo Fees: Yes
  • Condo Name: Stratton Springs
  • Association Amenities: Building Maintenance, Management Plan, Master Insurance, Landscaping, Common Acreage, Security, Snow Removal, Trash Removal

Fee Information

  • Tax Class: Non-Homestead

Schools

  • Elementary School: Choice
  • High School: Choice

Lot Info

  • Surveyed: Yes
  • Zoning: resdential
  • Deed Book: 191
  • Deed Page: 629
  • Deed Recorded Type: Warranty
  • Unit/Lot Number: 1E

Tax Info

  • Tax Gross Amount: 6888
  • Tax Year: 2024

MLS Schools

  • School Middle Jr: Choice
Create a Home Valuation Report for This Property
The Home Valuation Report is an in-depth analysis detailing your home's value as well as a comparison with similar homes in the area

Property History

We collect this data history from publicly available records. To have your information removed, we recommend requesting removal directly through your county’s website.

Date Event Price List to Sale Price per Sq Ft
09/30/2024 09/30/24 Sold $805,000 -1.2% $474 / Sq Ft
08/05/2024 08/05/24 Pending -- -- --
07/31/2024 07/31/24 For Sale $815,000 -- $479 / Sq Ft
Source: PrimeMLS

Agents Affiliated with this Home

  • Section Image
  • Section Image
See All Agents

Map

Source: PrimeMLS

MLS Number: 5007580

PrimeMLS
Your Personal Tour Guide

Ask me questions while you tour the home.