NOT LISTED FOR SALE

1 Sundance Village Loop Dover, VT 05356

Dover Area
5 Beds
5.5 Baths
5,413 Sq Ft
0.35 Acre Lot

Sale Details

Date Sold: November 19, 2025

Last sale price $2,700,000 $499 Per Sq Ft

58 Days on Market

Highlights

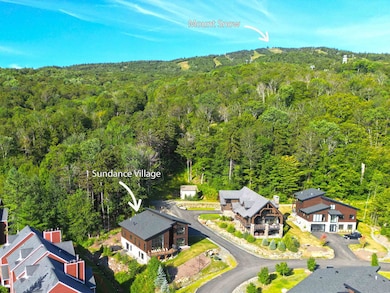
  • Ski Accessible
  • Media Room
  • Resort Property
  • Fitness Center
  • Spa
  • 1-minute walk to Ball Mountain State Park

About This Home

As of November 2025

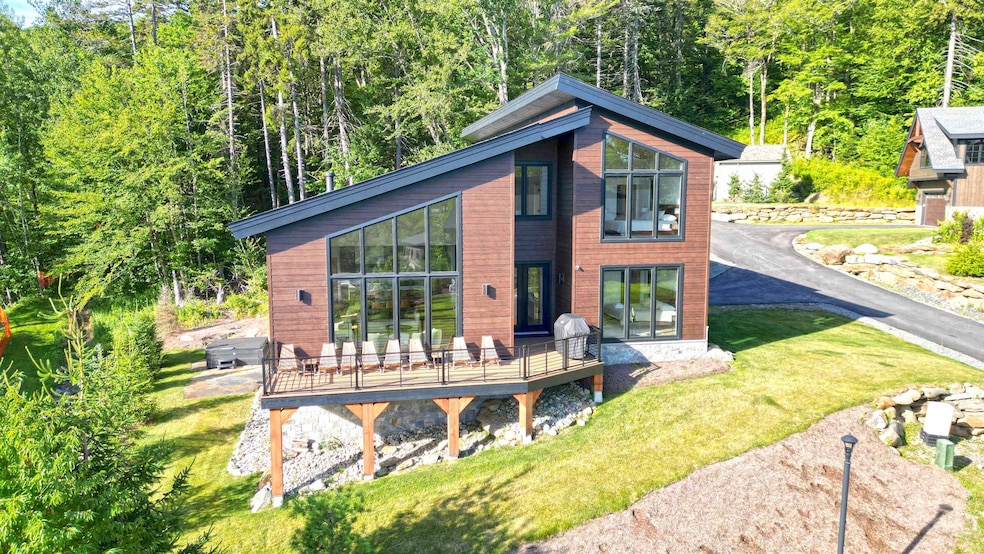
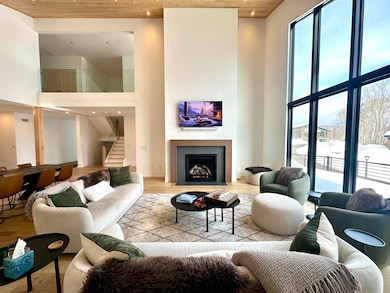
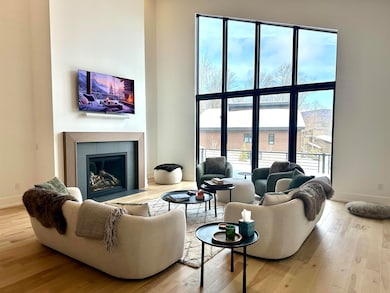
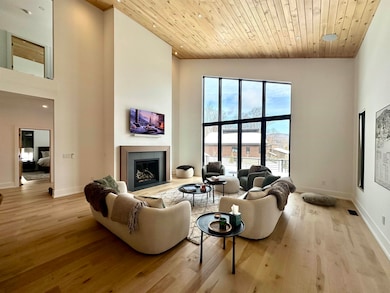
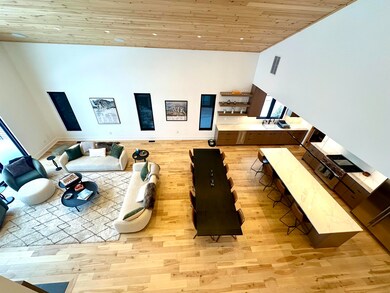
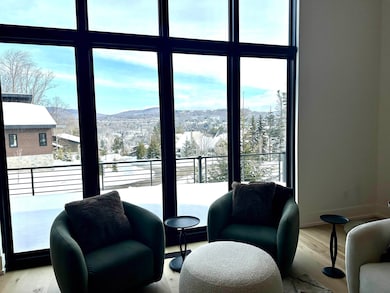
Welcome to your dream home, a striking 5-bedroom, 6-bathroom Mountain Modern home nestled within the exclusive Sundance Village! A unique opportunity awaits to own a stand-alone house, with direct access to the slopes at Mount Snow and the freshly-upgraded amenities of Seasons on Mount Snow. Imagine walking out your door, steps from the ski trail, coming back for a leisurely lunch, and at day's end, skiing home without ever battling traffic or having to hunt for parking! Over 5,000 sq. ft. of luxury begins through a formal entry or the heated two-car garage, leading into the main level. This floor opens up to an elegant open-concept interior, featuring a gourmet kitchen with a grand island and chef's pantry, seamlessly flowing into a magnificent great room with a soaring cathedral ceiling, warm gas fireplace, and a wall of windows, offering a breathtaking vista of the mountains across the valley, making for an awe-inspiring sight at sunrise. The dining room showcases stunning mountain views, an ideal setting for large feasts. There is a primary bedroom ensuite on this level, with another primary ensuite and two additional ensuite bedrooms on the second level, and a laundry room. The lower level features a bunk room, a bonus room for entertaining, a game room, a media room, and a mudroom! The lower-level walkout opens onto a charming stone patio with a hot tub, perfect for unwinding under the stars. Experience an unparalleled lifestyle with this once-in-a-lifetime opportunity!

Last Agent to Sell the Property

Patricia Fitzpatrick

Skihome Realty License #081.0004259 Listed on: 08/18/2025

Co-Listed By

John Redd

Skihome Realty License #081.0004073

Last Buyer's Agent

Patricia Fitzpatrick

Skihome Realty License #081.0004259 Listed on: 08/18/2025

Create a Home Valuation Report for This Property
The Home Valuation Report is an in-depth analysis detailing your home's value as well as a comparison with similar homes in the area

Home Details

Home Type

  • Single Family

Est. Annual Taxes

  • $32,508

Year Built

  • Built in 2024

Lot Details

  • 15,246 Sq Ft Lot
  • Property fronts a private road

Parking

  • 2 Car Direct Access Garage
  • Heated Garage
  • Automatic Garage Door Opener
  • Driveway

Home Design

  • Contemporary Architecture
  • Concrete Foundation
  • Wood Frame Construction
  • Architectural Shingle Roof
  • Wood Siding
  • Stone Siding

Interior Spaces

  • Property has 3 Levels
  • Cathedral Ceiling
  • Gas Fireplace
  • Natural Light
  • Double Pane Windows
  • ENERGY STAR Qualified Windows with Low Emissivity
  • Blinds
  • ENERGY STAR Qualified Doors
  • Mud Room
  • Great Room
  • Open Floorplan
  • Dining Area
  • Media Room
  • Den
  • Recreation Room
  • Storage
  • Mountain Views

Kitchen

  • Walk-In Pantry
  • Gas Cooktop
  • Range Hood
  • Microwave
  • ENERGY STAR Qualified Refrigerator
  • Ice Maker
  • ENERGY STAR Qualified Dishwasher
  • Kitchen Island

Flooring

  • Wood
  • Slate Flooring
  • Ceramic Tile
  • Vinyl Plank

Bedrooms and Bathrooms

  • 5 Bedrooms
  • Main Floor Bedroom
  • Primary Bedroom Suite
  • En-Suite Bathroom
  • Walk-In Closet
  • Bathroom on Main Level

Laundry

  • Laundry Room
  • Laundry on main level
  • ENERGY STAR Qualified Dryer
  • ENERGY STAR Qualified Washer

Finished Basement

  • Walk-Out Basement
  • Basement Fills Entire Space Under The House
  • Interior Basement Entry
  • Basement Storage

Home Security

  • Home Security System
  • Smart Thermostat
  • Carbon Monoxide Detectors

Accessible Home Design

  • Accessible Full Bathroom
  • Doors are 36 inches wide or more

Eco-Friendly Details

  • Energy Recovery Ventilator
  • ENERGY STAR/CFL/LED Lights
  • Whole House Exhaust Ventilation

Outdoor Features

  • Spa
  • Deck

Schools

  • Dover Elementary School
  • Twin Valley Middle School
  • Twin Valley High School

Utilities

  • Forced Air Heating and Cooling System
  • Vented Exhaust Fan
  • Heating System Uses Propane
  • Programmable Thermostat
  • Underground Utilities
  • Propane
  • Private Water Source
  • Drilled Well
  • Tankless Water Heater
  • Natural Gas Water Heater
  • Water Heated On Demand
  • Cable TV Available

Community Details

Overview

  • Resort Property
  • Planned Unit Development

Amenities

  • Sauna
  • Clubhouse

Recreation

  • Tennis Courts
  • Community Basketball Court
  • Pickleball Courts
  • Recreation Facilities
  • Fitness Center
  • Locker Room
  • Community Indoor Pool
  • Community Spa
  • Ski Accessible
  • Ski Trails
  • Snow Removal

Security

  • Security Service

Home Details

Home Type

Single Family

Est. Annual Taxes

$32,508

Year Built

Built in 2024

Lot Details

0.35 Acres

Parking

2

Listing Details

  • Directions: Handle Road to Seasons on Mount Snow. Head up to the top of Seasons into Sundance Village. First house on the left.
  • Resort: Yes
  • Seasonal: No
  • Property Type: Residential
  • Year Built: 2024
  • Display On Internet: Fiber Optic Internet
  • Architectural Style: Contemporary
  • ResoLotFeatures: Mountain View, PRD/PUD, Ski Area, Ski Trailside, Street Lights, Subdivided, Views, Near Skiing
  • Road Frontage Type: Association, Paved, Private Road
  • PropertySubType: Single Family Residence
  • Co List Office Mls Id: 2960-0
  • MLS Status: (20) Closed - Closed
  • Above Grade Finished Sq Ft: 3323.0
  • Reso Accessibility Features: 1st Floor 1/2 Bathroom, 1st Floor Bedroom, 1st Floor Full Bathroom, 3 Ft. Doors, Paved Parking, 1st Floor Laundry
  • Reso Interior Features: Blinds, Dining Area, Gas Fireplace, Kitchen Island, Kitchen/Living, LED Lighting, Living/Dining, Natural Light, Security, Indoor Storage, Vaulted Ceiling(s), Walk-In Closet(s), Walk-in Pantry, Window Treatment, Programmable Thermostat, 1st Floor Laundry, Smart Thermostat
  • Unit Levels: 3
  • ResoPropertyCondition: Existing
  • Flood_Zone: No
  • Foreclosed_Or_Bank_Owned_Or_REO: No
  • Mobile_Home: No
  • Pre_Construction: No
  • Room_1_Type: Great Room
  • Room_10_Type: Bedroom
  • Room_11_Type: Rec Room
  • Room_12_Type: Media Room
  • Room_2_Type: Kitchen
  • Room_4_Type: Primary BR Suite
  • Room_5_Type: Office/Study
  • Room_6_Type: Laundry Room
  • Room_7_Type: Primary BR Suite
  • Room_8_Type: Bedroom with Bath
  • Room_9_Type: Bedroom with Bath
  • Timeshare_Or_Fract_Ownrshp: No
  • Basement_Access_Type: Interior
  • Room_13_Type: Mudroom
  • Total_Finished_Area: 5413
  • Total_Area: 5913
  • Above_Grade_Unfinished_Area: 0
  • Below_Grade_Unfinished_Area: 500
  • Below_Grade_Unfinished_Area_Source: Builder
  • Special Features: 4098
  • Property Sub Type: Detached

Interior Features

  • Appliances: Gas Cooktop, ENERGY STAR Qualified Dishwasher, ENERGY STAR Qualified Dryer, Exhaust Hood, Microwave, Gas Range, ENERGY STAR Qualified Refrigerator, ENERGY STAR Qualified Washer, Natural Gas Water Heater, On Demand Water Heater, Tankless Water Heater, Stand Alone Ice Maker, Exhaust Fan
  • Total Bedrooms: 5
  • Flooring: Ceramic Tile, Hardwood, Slate/Stone, Vinyl Plank
  • Basement: Finished, Full, Interior Stairs, Storage Space, Walkout
  • Other Equipment: CO Detector, Enrgy Recvry Ventlatr Unt, Security System, HW/Batt Smoke Detector, Whole BldgVentilation
  • Basement YN: No
  • Full Bathrooms: 5
  • Half Bathrooms: 1
  • Below Grade Sq Ft: 2090.0

Exterior Features

  • Driveway: Paved
  • Exterior Features: Deck, ENERGY STAR Qual Doors, Hot Tub, Double Pane Window(s), ENERGY STAR Qual Windows, Low E Window(s)
  • Roof: Architectural Shingle
  • Construction Type: Foam Insulation, Wood Frame, Stone, Wood Siding
  • Foundation Details: Concrete

Garage/Parking

  • Garage Spaces: 2.0
  • Attached Garage: Yes
  • Parking Features: Auto Open, Direct Access, Heated Garage, Driveway, Paved, Attached

Utilities

  • Electric: Circuit Breakers, Underground
  • Sewer: Metered, Public Sewer
  • Heating: Propane, ENERGY STAR Qualified Equipment, Forced Air
  • Cooling: Central Air
  • Utilities: Cable, Propane, Underground Utilities
  • Water Source: Community, Drilled Well, Private

Condo/Co-op/Association

  • Fee: 1766
  • Association Amenities: Clubhouse, Fitness Center, Insurance, Recreation Facilities, Basketball Court, Spa/Hot Tub, In-Ground Pool, Indoor Pool, Sauna, Security, Snow Removal, Tennis Court(s), Locker Rooms, Pickleball
  • Association Fee Includes: Landscaping, Plowing, Recreation, Trash, Water, Condo Association Fee, HOA Fee

Fee Information

  • PAD Fee Frequency: Quarterly

Schools

  • Elementary School: Dover Elementary School
  • High School: Twin Valley High School
  • Middle Or Junior School: Twin Valley Middle School

Lot Info

  • Surveyed: Unknown
  • Zoning: Residential
  • Lot Size Acres: 0.35
  • Lot Size Sq Ft: 15246.0

Tax Info

  • Tax Year: 2025
  • Tax Annual Amount: 32508.0

Home Values in the Area

Source: Public Records

Average Home Value in this Area


Source: Public Records

Agents Specializing in Dover, VT

See All Agents

Property History

We collect this data history from publicly available records. To have your information removed, we recommend requesting removal directly through your county’s website.

Date Event Price List to Sale Price per Sq Ft Prior Sale
11/19/2025 11/19/25 Sold $2,700,000 -6.9% $499 / Sq Ft
10/16/2025 10/16/25 Pending -- -- --
08/18/2025 08/18/25 For Sale $2,899,000 +626.6% $536 / Sq Ft
03/08/2022 03/08/22 Sold $399,000 0.0% -- View Prior Sale
01/26/2022 01/26/22 Pending -- -- --
01/02/2022 01/02/22 Price Changed $399,000 +14.3% --
12/20/2021 12/20/21 Price Changed $349,000 +16.7% --
11/08/2021 11/08/21 For Sale $299,000 0.0% --
11/08/2021 11/08/21 Price Changed $299,000 +19.6% --
10/12/2021 10/12/21 Pending -- -- --
05/06/2021 05/06/21 For Sale $250,000 -37.3% --
04/29/2021 04/29/21 Off Market $399,000 -- --
01/01/2021 01/01/21 For Sale $250,000 -37.3% --
01/01/2021 01/01/21 Off Market $399,000 -- --
10/12/2020 10/12/20 Price Changed $250,000 -36.7% --
01/21/2020 01/21/20 For Sale $395,000 -1.0% --
01/01/2020 01/01/20 Off Market $399,000 -- --
01/01/2019 01/01/19 Price Changed $395,000 -20.2% --
08/07/2018 08/07/18 For Sale $495,000 +24.1% --
10/30/2017 10/30/17 Off Market $399,000 -- --
06/24/2016 06/24/16 For Sale $495,000 -- --
Source: PrimeMLS

Tax History

We collect this data history from publicly available records. To have your information removed, we recommend requesting removal directly through your county’s website.

Year Tax Paid Tax Assessment Tax Assessment Total Assessment is a certain percentage of the fair market value that is determined by local assessors to be the total taxable value of land and additions on the property. Land Improvement
2025 $2,730 $38,991
2024 $2,931 $46,666
2023 $2,840 $36,612 $0 $0
2022 $2,789 $27,168 $4,528 $22,640
2021 $2,931 $23,960 $0 $0
2020 $2,920 $21,917 $0 $0
2019 $2,773 $20,754 $0 $0
2018 $2,723 $20,151 $0 $0
2017 $2,660 $20,389 $0 $0
2016 $2,537 $20,250 $1,250 $19,000
2014 $2,262 $14,235 $1,000 $13,235
Source: Public Records

Agents Affiliated with this Home

  • Section Image
  • Section Image
See All Agents

Map

Source: PrimeMLS

MLS Number: 5057110

PrimeMLS
Your Personal Tour Guide

Ask me questions while you tour the home.