
Sharon Ridley
StartPoint Realty
(774) 479-4424
96 Total Sales
2 in Webster Square
$365K - $375K Price Range
Estimated Value: $375,649
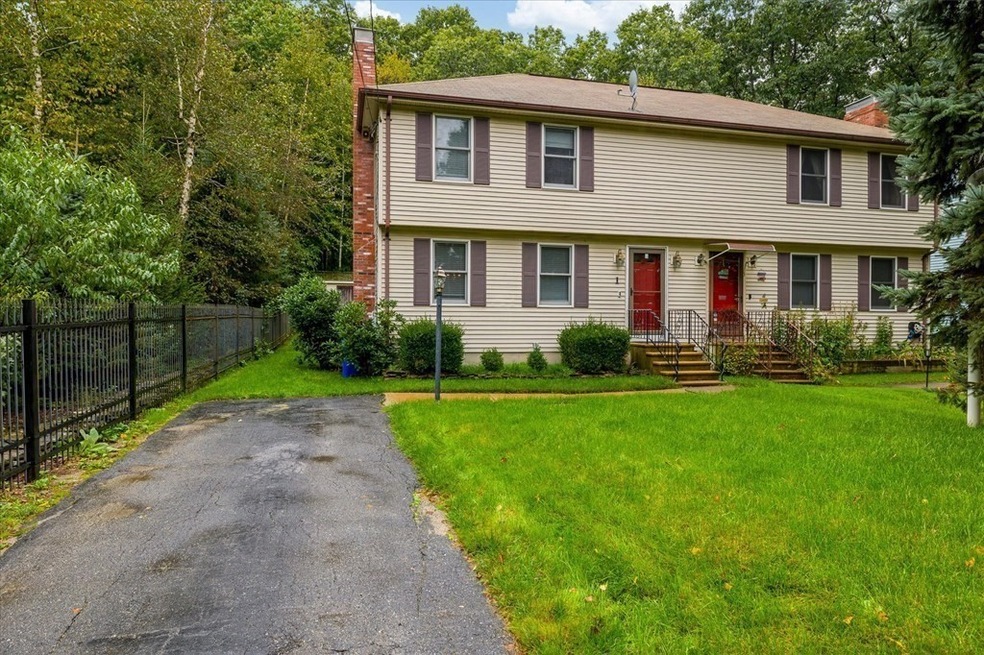
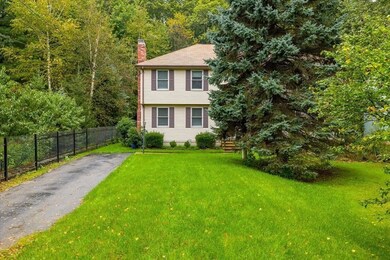
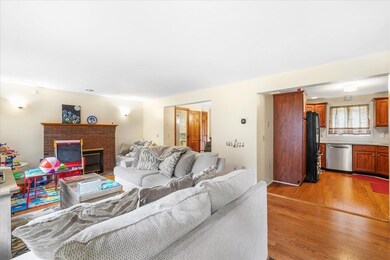
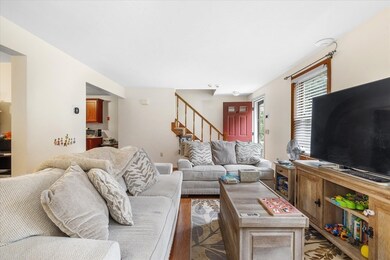
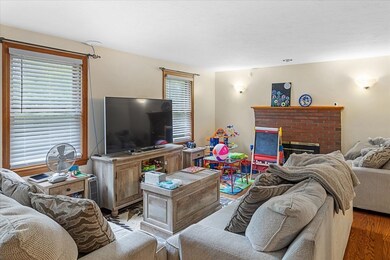
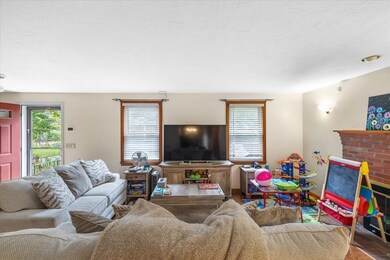
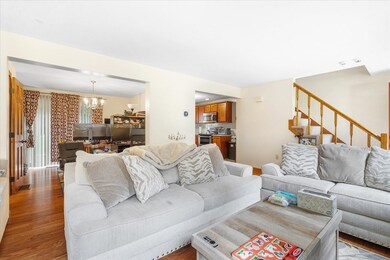
Located in a private and wooded setting on a dead end street, this lovely and updated single family attached home is a perfect retreat. Features include a cozy living room area with fireplace - ideal for those upcoming cooler months; an attractively remodeled kitchen, w/ SS appliances, quartz countertops, tiled backsplash and plenty of solid upgraded cabinetry; bonus dining room area and convenient half bath. The second floor offers a modern full bathroom, w/ loads of natural light, custom tiled bath/shower and tile flooring. The large primary bedroom includes plenty of storage and the second bedroom is also nicely sized. Enjoy relaxing on the deck (composite) which overlooks a level, private backyard, abutting conservation land! Storage shed for additional storage, CENTRAL A/C(!), irrigation system (2018) and more than ample off street parking. Close to major routes, recreation, schools and much more. Great opportunity and value! SHOWINGS BEGIN ON SUNDAY, OCT 1st from 12-2pm.
Last Agent to Sell the Property
Keller Williams Pinnacle Central Listed on: 09/28/2023
Last Buyer's Agent
Jocelyn Pepka
Byrnes Real Estate Group LLC
We collect this data history from publicly available records. To have your information removed, we recommend requesting removal directly through your county’s website.
Sharon Ridley
StartPoint Realty
(774) 479-4424
96 Total Sales
2 in Webster Square
$365K - $375K Price Range
Michael Lynch
Better Living Real Estate, LLC
(774) 806-8754
50 Total Sales
1 in Webster Square
$415,000 Price
Israel Sierra
Charles S. Pavolis
(781) 785-8673
17 Total Sales
1 in Webster Square
$420,000 Price
Taylor Blair
Lamacchia Realty, Inc.
(774) 772-5493
77 Total Sales
3 in Webster Square
$200K - $455K Price Range
Robert Everett
Media Realty Group Inc
(978) 350-0848
31 Total Sales
1 in Webster Square
$733,000 Price
Juan Jaramillo
(857) 465-4065
64 Total Sales
1 in Webster Square
$610,000 Price
We collect this data history from publicly available records. To have your information removed, we recommend requesting removal directly through your county’s website.
| Date | Buyer | Sale Price | Title Company |
|---|---|---|---|
| $305,000 | None Available | ||
| Lawrence Nikeda | $176,000 | -- | |
| Ecker Dawn | $94,000 | -- |
We collect this data history from publicly available records. To have your information removed, we recommend requesting removal directly through your county’s website.
| Date | Status | Borrower | Loan Amount |
|---|---|---|---|
| Open | -- | $289,750 | |
| Previous Owner | Lawrence Nikeda | $14,158 | |
| Previous Owner | Lawrence Nikeda | $165,501 | |
| Previous Owner | -- | $172,812 | |
| Previous Owner | Ecker Dawn M | $101,600 | |
| Previous Owner | Ecker Dawn M | $74,000 | |
| Closed | Ecker Dawn M | $123,000 | |
| Previous Owner | Hanson John F | $40,000 |
We collect this data history from publicly available records. To have your information removed, we recommend requesting removal directly through your county’s website.
| Date | Event | Price | List to Sale | Price per Sq Ft | Prior Sale |
|---|---|---|---|---|---|
| 11/16/2023 11/16/23 | Sold | $305,000 | +1.7% | $240 / Sq Ft | |
| 10/03/2023 10/03/23 | Pending | -- | -- | -- | |
| 09/28/2023 09/28/23 | For Sale | $299,900 | +70.4% | $236 / Sq Ft | |
| 09/20/2017 09/20/17 | Sold | $176,000 | -2.2% | $138 / Sq Ft | View Prior Sale |
| 07/10/2017 07/10/17 | Pending | -- | -- | -- | |
| 06/23/2017 06/23/17 | For Sale | $179,900 | -- | $141 / Sq Ft |
We collect this data history from publicly available records. To have your information removed, we recommend requesting removal directly through your county’s website.
| Year | Tax Paid | Tax Assessment Tax Assessment Total Assessment is a certain percentage of the fair market value that is determined by local assessors to be the total taxable value of land and additions on the property. | Land | Improvement |
|---|---|---|---|---|
| 2025 | $4,437 | $336,400 | $97,600 | $238,800 |
| 2024 | $4,274 | $310,800 | $97,600 | $213,200 |
| 2023 | $4,050 | $282,400 | $84,800 | $197,600 |
| 2022 | $3,643 | $239,500 | $67,900 | $171,600 |
| 2021 | $3,407 | $209,300 | $54,300 | $155,000 |
| 2020 | $3,335 | $196,200 | $53,900 | $142,300 |
| 2019 | $3,186 | $177,000 | $47,000 | $130,000 |
| 2018 | $3,203 | $169,400 | $47,000 | $122,400 |
| 2017 | $3,048 | $158,600 | $47,000 | $111,600 |
| 2016 | $2,935 | $142,400 | $33,200 | $109,200 |
| 2015 | $2,858 | $142,400 | $33,200 | $109,200 |
| 2014 | $2,782 | $142,400 | $33,200 | $109,200 |
Seller's Agent in 2023
Katherine Larose
Keller Williams Pinnacle Central
(508) 662-1269
1 in this area
89 Total Sales
JP
Buyer's Agent in 2023
Jocelyn Pepka
Byrnes Real Estate Group LLC
LG
Seller's Agent in 2017
Listing Group
Lamacchia Realty, Inc.
Source: MLS Property Information Network (MLS PIN)
MLS Number: 73164670
APN: WORC-000042-000027-A000000
Disclaimer: Certain information contained herein is derived from information provided by parties other than Homes.com. All information provided is deemed reliable, but is not guaranteed to be accurate and should be independently verified.
The property listing data and information, or the Images, set forth herein were provided to MLS Property Information Network, Inc. from third party sources, including sellers, lessors and public records, and were compiled by MLS Property Information Network, Inc. The property listing data and information, and the Images, are for the personal, non-commercial use of consumers having a good faith interest in purchasing or leasing listed properties of the type displayed to them and may not be used for any purpose other than to identify prospective properties which such consumers may have a good faith interest in purchasing or leasing. MLS Property Information Network, Inc. and its subscribers disclaim any and all representations and warranties as to the accuracy of the property listing data and information, or as to the accuracy of any of the Images, set forth herein.
Ask me questions while you tour the home.