
Donna Gay
Responds Quickly
Right Way Realty LLC
(351) 666-8448
76 Total Sales
1 in Salisbury
$447,500 Price

Estimated Value: $823,733
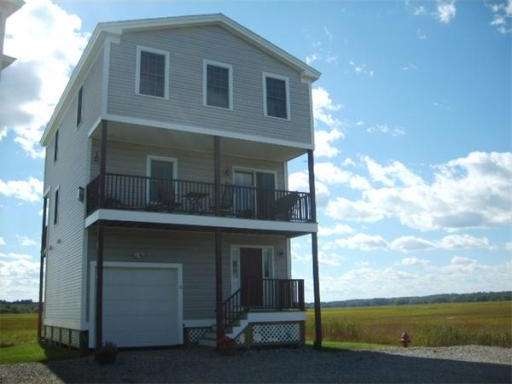
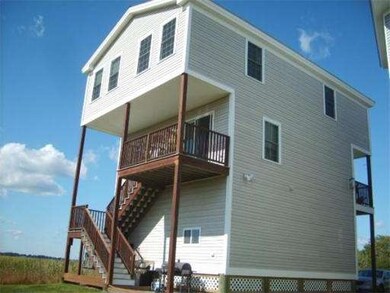
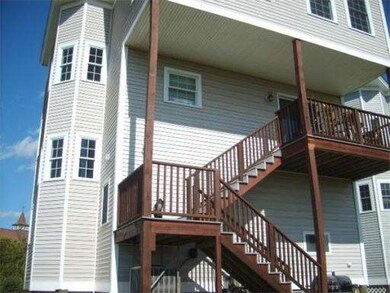
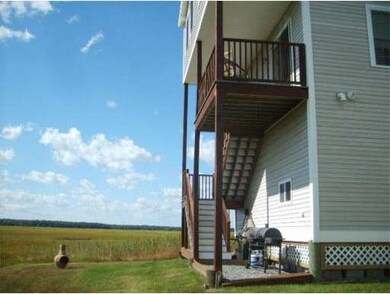
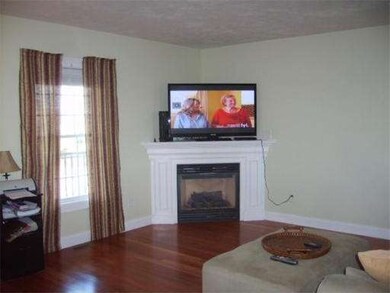
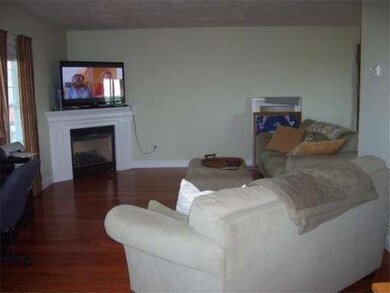
Sunset View Estates single family condominium homes. 3 bedrooms, 2 baths, open concept living. Fabulous Sunsets and spectacular 4 season views including The Great Salt Marsh, Merrimack River, Blackwater River and Atlantic Ocean. Featuring apprx.2050 sq. ft. of living space on 3 levels, plus 144 sq. ft.porch & 80 sq. ft. deck.. Hardwood floors, gas fireplace in living room. The home is equipped with central a/c and heat, central vacum, central alarm, and a large enclosed garage with ample storage. PRIVATE LOCATION
Last Agent to Sell the Property
Dale McDonough
Tom Saab Real Estate License #452000059 Listed on: 09/03/2014
Last Buyer's Agent
Dale McDonough
Tom Saab Real Estate License #452000059 Listed on: 09/03/2014
Home Type
Condominium
Year Built
2007
Lot Details
0.8 Acres
We collect this data history from publicly available records. To have your information removed, we recommend requesting removal directly through your county’s website.
Donna Gay
Right Way Realty LLC
(351) 666-8448
76 Total Sales
1 in Salisbury
$447,500 Price
Michael Whitney
KW Coastal and Lakes & Mountains Realty
(207) 994-7678
220 Total Sales
2 in Salisbury
$559K - $575K Price Range
Danielle Ventre
Lyv Realty
(978) 625-9788
33 Total Sales
1 in Salisbury
$649,900 Price
Melanie Norcross
Keller Williams Gateway Realty/Salem
(855) 413-5218
178 Total Sales
1 in Salisbury
$700,000 Price
BR
Builder's Edge Realty Group
Larkin & Larkin Real Estate
(941) 206-3353
15 Total Sales
3 in Salisbury
$509K - $535K Price Range
The North Shore Realty Group
eXp Realty LLC
(978) 848-1517
93 Total Sales
17 in Salisbury
$185K - $785K Price Range
We collect this data history from publicly available records. To have your information removed, we recommend requesting removal directly through your county’s website.
| Date | Buyer | Sale Price | Title Company |
|---|---|---|---|
| -- | -- | ||
| Barrett Michael | $414,000 | -- | |
| Michaud Jason | $489,900 | -- |
We collect this data history from publicly available records. To have your information removed, we recommend requesting removal directly through your county’s website.
| Date | Status | Borrower | Loan Amount |
|---|---|---|---|
| Previous Owner | $249,999 | ||
| Previous Owner | Barrett Michael | $40,000 | |
| Previous Owner | Barrett Michael | $331,200 |
We collect this data history from publicly available records. To have your information removed, we recommend requesting removal directly through your county’s website.
| Year | Tax Paid | Tax Assessment Tax Assessment Total Assessment is a certain percentage of the fair market value that is determined by local assessors to be the total taxable value of land and additions on the property. | Land | Improvement |
|---|---|---|---|---|
| 2025 | $6,213 | $616,400 | $0 | $616,400 |
| 2024 | $6,046 | $578,600 | $0 | $578,600 |
| 2023 | $5,980 | $553,700 | $0 | $553,700 |
| 2022 | $5,475 | $491,500 | $0 | $491,500 |
| 2021 | $5,821 | $517,000 | $0 | $517,000 |
| 2020 | $5,808 | $506,800 | $0 | $506,800 |
| 2019 | $5,580 | $470,500 | $0 | $470,500 |
| 2018 | $4,965 | $421,500 | $0 | $421,500 |
| 2017 | $4,968 | $416,800 | $0 | $416,800 |
| 2016 | $4,906 | $420,400 | $0 | $420,400 |
| 2015 | $4,564 | $388,400 | $0 | $388,400 |
DM
Seller's Agent in 2015
Dale McDonough
Tom Saab Real Estate
Source: MLS Property Information Network (MLS PIN)
MLS Number: 71737456
APN: SALI-000033-000000-000060E
Disclaimer: Certain information contained herein is derived from information provided by parties other than Homes.com. All information provided is deemed reliable, but is not guaranteed to be accurate and should be independently verified.
The property listing data and information, or the Images, set forth herein were provided to MLS Property Information Network, Inc. from third party sources, including sellers, lessors and public records, and were compiled by MLS Property Information Network, Inc. The property listing data and information, and the Images, are for the personal, non-commercial use of consumers having a good faith interest in purchasing or leasing listed properties of the type displayed to them and may not be used for any purpose other than to identify prospective properties which such consumers may have a good faith interest in purchasing or leasing. MLS Property Information Network, Inc. and its subscribers disclaim any and all representations and warranties as to the accuracy of the property listing data and information, or as to the accuracy of any of the Images, set forth herein.
Ask me questions while you tour the home.