
Don Orsini
Responds Quickly
Don Orsini Realty, LLC
(860) 863-4913
65 Total Sales
1 in Granby
$275,000 Price
Estimated Value: $571,000 - $643,017
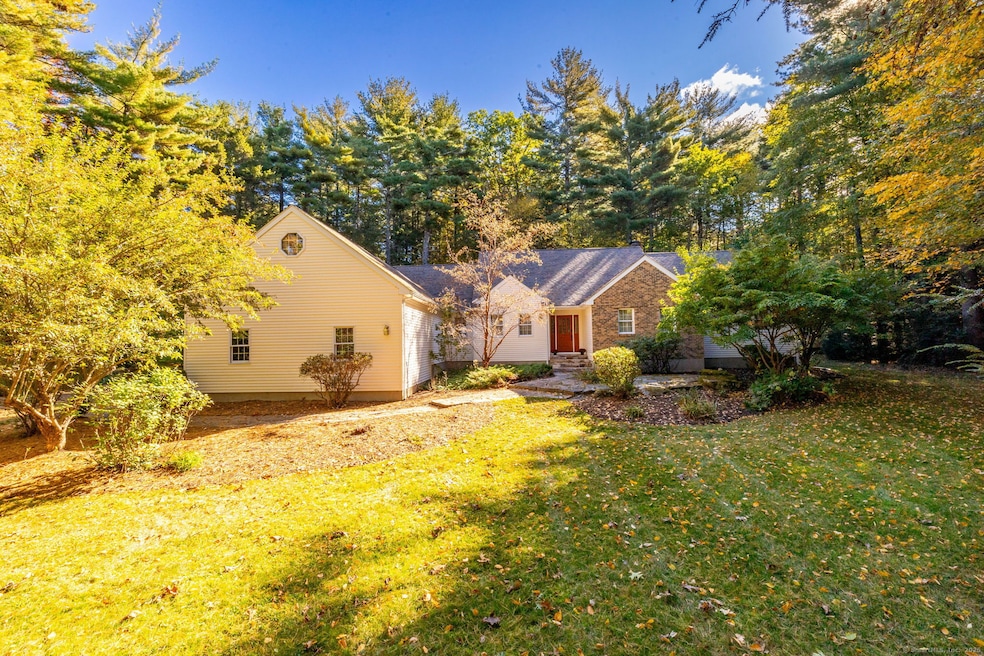
Spacious lovingly maintained custom Granby Ranch on 2 secluded acres! Awesome flex open floor plan perfect for living and entertaining. Everything you need on 1 floor but plenty of potential space to add on in huge lower level and walk-up attic. Primary bedroom w/walk-in and full bath located on one side of the house while the additional 3 bedrooms are on opposite side w/separate heat zone. Pocket doors in hallway on 3-bedroom side of house offer in-law potential or private home office quarters. Plenty of closet space throughout home. Large eat-in kitchen is open to vaulted ceiling family room with beautiful floor to ceiling fireplace and sliders to deck and gazebo! Formal living and dining room off spacious foyer. Home has fabulous curb appeal w/front stone wall, gardens and stone front walkway. Neighborhood is tucked off scenic Silver Street. Enjoy Granby country living close to Granville Scoop, Lost Acres Vineyard, apple orchards, plenty of hiking/walking trails and backroads into the Berkshires, but only 10-minute drive to downtown Granby. Whether you're starting out, winding down or in between, this property is a great fit! Property is avail for immed occupancy!
Last Agent to Sell the Property
Berkshire Hathaway NE Prop. License #RES.0770848 Listed on: 03/13/2025
We collect this data history from publicly available records. To have your information removed, we recommend requesting removal directly through your county’s website.
Don Orsini
Don Orsini Realty, LLC
(860) 863-4913
65 Total Sales
1 in Granby
$275,000 Price
Lori Meyerson
Coldwell Banker Realty
(860) 791-4379
82 Total Sales
1 in Granby
$450,000 Price
Karen Mendes
Berkshire Hathaway NE Prop.
(959) 245-9021
218 Total Sales
11 in Granby
$230K - $950K Price Range
Jennifer Petron
Berkshire Hathaway NE Prop.
(959) 230-0845
219 Total Sales
11 in Granby
$230K - $950K Price Range
Melania Hasiuk
William Pitt Sotheby's Int'l
(860) 606-4512
94 Total Sales
1 in Granby
$488,000 Price
Courtney Cusano
Coldwell Banker Realty
(959) 200-8602
133 Total Sales
1 in Granby
$265,000 Price
We collect this data history from publicly available records. To have your information removed, we recommend requesting removal directly through your county’s website.
| Date | Buyer | Sale Price | Title Company |
|---|---|---|---|
| $51,000 | -- | ||
| $42,500 | -- |
We collect this data history from publicly available records. To have your information removed, we recommend requesting removal directly through your county’s website.
| Date | Event | Price | List to Sale | Price per Sq Ft |
|---|---|---|---|---|
| 04/22/2025 04/22/25 | Sold | $559,000 | +7.5% | $218 / Sq Ft |
| 04/16/2025 04/16/25 | Pending | -- | -- | -- |
| 03/20/2025 03/20/25 | For Sale | $519,900 | -- | $203 / Sq Ft |
We collect this data history from publicly available records. To have your information removed, we recommend requesting removal directly through your county’s website.
| Year | Tax Paid | Tax Assessment Tax Assessment Total Assessment is a certain percentage of the fair market value that is determined by local assessors to be the total taxable value of land and additions on the property. | Land | Improvement |
|---|---|---|---|---|
| 2025 | $12,115 | $354,130 | $64,820 | $289,310 |
| 2024 | $11,732 | $354,130 | $64,820 | $289,310 |
| 2023 | $11,293 | $354,130 | $64,820 | $289,310 |
| 2022 | $10,576 | $264,530 | $56,210 | $208,320 |
| 2021 | $10,478 | $264,530 | $56,210 | $208,320 |
| 2020 | $10,478 | $264,530 | $56,210 | $208,320 |
| 2019 | $10,478 | $264,530 | $56,210 | $208,320 |
| 2018 | $10,235 | $264,530 | $56,210 | $208,320 |
| 2017 | $9,858 | $259,840 | $56,210 | $203,630 |
| 2016 | $9,598 | $259,840 | $56,210 | $203,630 |
| 2015 | $9,411 | $259,840 | $56,210 | $203,630 |
| 2014 | $9,230 | $259,840 | $56,210 | $203,630 |
Seller's Agent in 2025
Matt Christie
Berkshire Hathaway Home Services
(860) 490-2090
107 Total Sales
Buyer's Agent in 2025
Jessica Boswell
LPT Realty
(860) 777-0703
606 Total Sales
Buyer Co-Listing Agent in 2025
Jeff Heidtmann
RE/MAX
(860) 313-0700
13 Total Sales
Source: SmartMLS
MLS Number: 24080096
APN: GRAN-000030B-000002-000181
Disclaimer: Certain information contained herein is derived from information provided by parties other than Homes.com. All information provided is deemed reliable, but is not guaranteed to be accurate and should be independently verified.
IDX information is provided exclusively for personal, non-commercial use, and may not be used for any purpose other than to identify prospective properties consumers may be interested in purchasing. Information is deemed reliable but not guaranteed.
Ask me questions while you tour the home.