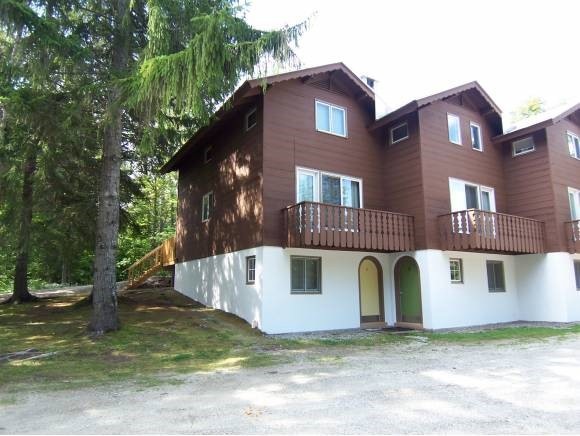
NOT LISTED FOR SALE

1 Tamarack Rd Stratton, VT 05360

3 Beds
2 Baths
1,300 Sq Ft
1986 Built

Sale Details

Date Sold: November 1, 2013

Last sale price $202,000 $155 Per Sq Ft

32 Days on Market

Highlights

  • Ski Accessible
  • Deck
  • Hiking Trails
  • Chalet
  • Open Floorplan
  • Balcony

About This Home

As of November 2013

The association is a Co-Op ownership and Purchase and Sale is a stock transfer contingent upon the Purchasers submitting an Application for Approval to Purchase and its acceptance by the Co-Op Board. Purchaser receives a Proprietary Lease.

Last Agent to Sell the Property

Mike England

Michael England Real Estate License #081.0004564 Listed on: 08/29/2013

Last Buyer's Agent

Mike England

Michael England Real Estate License #081.0004564 Listed on: 08/29/2013

Property Details

Home Type

  • Condominium

Year Built

  • Built in 1986

HOA Fees

Home Design

  • Chalet
  • Concrete Foundation
  • Shingle Roof
  • Wood Siding

Interior Spaces

  • 1,300 Sq Ft Home
  • 3-Story Property
  • Wood Burning Fireplace
  • Blinds
  • Open Floorplan

Kitchen

  • Electric Range
  • Dishwasher

Flooring

  • Carpet
  • Vinyl

Bedrooms and Bathrooms

  • 3 Bedrooms
  • 2 Full Bathrooms

Laundry

  • Laundry on main level
  • Dryer
  • Washer

Home Security

Parking

  • Gravel Driveway
  • Unassigned Parking

Outdoor Features

  • Balcony
  • Deck

Utilities

  • Baseboard Heating
  • Water Heater Leased
  • Community Sewer or Septic
  • High Speed Internet

Community Details

Overview

  • Chalet Co Op Condos
  • Maintained Community

Recreation

  • Hiking Trails
  • Trails
  • Ski Accessible

Security

  • Carbon Monoxide Detectors
  • Fire and Smoke Detector

Property Details

Home Type

Condominium

Year Built

Built in 1986

HOA Fees

$6,058 per month

Listing Details

  • Status Detail: Closed
  • Style: Chalet, Multi-Level
  • Directions: Stratton access road to Middle Ridge turn oto Qt Mile Rd .
  • Units per Building: 7
  • Construction: Existing
  • Total Stories: 3
  • Price Per Sq Ft: 155.38
  • Property Class: Residential
  • Property Type: Condo
  • Year Built: 1986
  • List Agent: 22471
  • Special Features: None
  • Property Sub Type: Condos
  • Stories: 3

Interior Features

  • Appliances: Dishwasher, Dryer, Range - Electric, Refrigerator, Washer
  • Equipment: CO Detector, Smoke Detector
  • Features Interior: Blinds, Fireplace - Wood, Fireplaces - 1, Kitchen/Dining, Kitchen/Living, Living/Dining, Laundry - 1st Floor
  • Total Bedrooms: 3
  • Flooring: Carpet, Vinyl
  • Total Bathrooms: 2
  • Full Bathrooms: 2
  • Room 1: Kitchen, 13x6, On Level: 2
  • Room 2: Dining Room, 13x7, On Level: 2
  • Room 3: Living Room, 15x13, On Level: 2
  • Room 4: Family Room, 15x13, On Level: 2
  • Room 7: Primary Bedroom, 12x10, On Level: 3
  • Room 8: Bedroom, 11x11, On Level: 3
  • Room 9: Bedroom, 11x10, On Level: 1
  • Sq Ft - Apx Finished AG: 1300
  • Sq Ft - Apx Total Finished: 1300

Exterior Features

  • Driveway: Gravel
  • Exterior: Wood
  • Foundation: Concrete
  • Roads: Association, Gravel, Private, Public
  • Roof: Shingle - Asphalt
  • Features Exterior: Trash, Balcony, Deck

Garage/Parking

  • Parking: Driveway
  • Garage Description: Unassigned

Utilities

  • Electric: Circuit Breaker(s)
  • Sewer: Community
  • Water: Community
  • Water Heater: Electric, Rented
  • Heating Fuel: Electric
  • Heating: Baseboard
  • Utilities: Internet - Cable

Condo/Co-op/Association

  • HOA Fee Frequency: Monthly
  • Fee: 466
  • Fees 2: 5592
  • Condo Name: Chalet Co-Op
  • Association Amenities: Building Maintenance

Fee Information

  • Tax Class: TBD

Lot Info

  • Lot Description: Ski Area, Trail/Near Trail, Walking Trails
  • Surveyed: Unknown
  • Zoning: res

Tax Info

  • Tax Gross Amount: 80590.53
Create a Home Valuation Report for This Property
The Home Valuation Report is an in-depth analysis detailing your home's value as well as a comparison with similar homes in the area

Property History

We collect this data history from publicly available records. To have your information removed, we recommend requesting removal directly through your county’s website.

Date Event Price List to Sale Price per Sq Ft
11/01/2013 11/01/13 Sold $202,000 -6.0% $155 / Sq Ft
09/30/2013 09/30/13 Pending -- -- --
08/29/2013 08/29/13 For Sale $215,000 -- $165 / Sq Ft
Source: PrimeMLS

Agents Affiliated with this Home

  • Section Image
See All Agents

Map

Source: PrimeMLS

MLS Number: 4312737

PrimeMLS
Your Personal Tour Guide

Ask me questions while you tour the home.