NOT LISTED FOR SALE

58 Shattarack Rd Unit D2 Stratton, VT 05360

Estimated Value: $923,000 - $1,022,000

3 Beds
3 Baths
1,860 Sq Ft
0.5 Acre Lot

Sale Details

Date Sold: September 11, 2020

Last sale price $550,000 $296 Per Sq Ft

Est. 69% increase in value since last sale

Current estimated payment $6,304 / mo

242 Days on Market

Highlights

  • Ski Accessible
  • Mountain View
  • Deck
  • Resort Property
  • Clubhouse
  • Contemporary Architecture

About This Home

As of September 2020

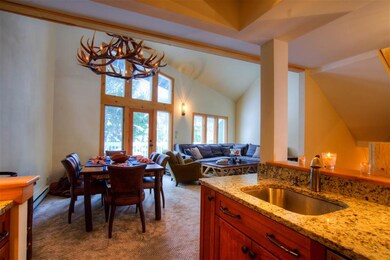
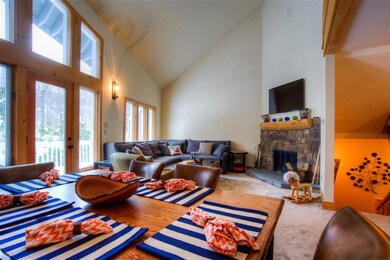
This rare ski on ski off Slopeside condominium is on the trail and has big views of the ski slopes! The open living and dining room is accented by cathedral ceilings, rustic Adirondack style beams and railings The fieldstone fireplace offers a warm and glowing fire and the floor to ceiling windows offer views that overlook the Stratton slopes and sit across from Tamarack Heights Pond and Gazebo inviting family to stroll and ice skate. The private Slopeside pool and hot tub are next door. The interior is completely renovated with granite counters, stainless appliances, bathrooms with radiant heated floors, and designer inspired furnishings. The large upstairs 499’ loft offers additional sleeping space, room for yoga, office or family room space. There are 2 master en suite bedrooms and a guest room with additional bathroom. Sleeps 8-10 comfortably

Last Agent to Sell the Property

Robin Apps

Four Seasons Sotheby's Int'l Realty License #082.0007797 Listed on: 12/05/2019

Four Seasons Sotheby's Int'l Realty

Co-Listed By

Margaret Mcmahon

Four Seasons Sotheby's Int'l Realty License #082.0007889

Last Buyer's Agent

Helen Nault

License #082.0111849

Create a Home Valuation Report for This Property
The Home Valuation Report is an in-depth analysis detailing your home's value as well as a comparison with similar homes in the area

Property Details

Home Type

  • Condominium

Est. Annual Taxes

  • $6,739

Year Built

  • Built in 1977

Lot Details

  • Landscaped

HOA Fees

  • $583 Monthly HOA Fees

Home Design

  • Contemporary Architecture
  • Concrete Foundation
  • Wood Frame Construction
  • Shingle Roof
  • Board and Batten Siding

Interior Spaces

  • 1,860 Sq Ft Home
  • 3-Story Property
  • Radiant Floor
  • Mountain Views

Bedrooms and Bathrooms

  • 3 Bedrooms

Parking

  • Gravel Driveway
  • Paved Parking
  • On-Site Parking
  • Parking Permit Required

Outdoor Features

  • Pond
  • Deck
  • Outdoor Storage

Schools

  • Choice Elementary And Middle School
  • Choice High School

Utilities

  • Forced Air Heating System
  • Baseboard Heating
  • Propane
  • Electric Water Heater
  • Community Sewer or Septic
  • High Speed Internet
  • Phone Available
  • Cable TV Available

Community Details

Overview

  • Association fees include hoa fee, landscaping, plowing, recreation, trash
  • Master Insurance
  • Resort Property
  • Stratton Corporation Association
  • Slopeside Condos
  • Maintained Community

Amenities

  • Common Area
  • Door to Door Trash Pickup
  • Clubhouse

Recreation

  • Recreation Facilities
  • Community Pool
  • Community Spa
  • Recreational Area
  • Hiking Trails
  • Trails
  • Ski Accessible
  • Snow Removal

Security

  • Security Service
  • On-Site Manager or Management

Property Details

Home Type

Condominium

Est. Annual Taxes

$6,739

Year Built

Built in 1977

Lot Details

0.5 Acres

HOA Fees

$583 per month

Listing Details

  • Status Detail: Closed
  • Style: Contemporary
  • Directions: From Winhall, VT - head up Stratton Mountain Access Road, make right on Shattarack Road to Slopeside. D2 is on right.
  • Units per Building: 4
  • Construction: Existing
  • Resort: Yes
  • Total Stories: 3
  • Price Per Sq Ft: 295.7
  • Property Class: Residential
  • Property Type: Condo
  • Year Built: 1977
  • List Agent: 8499
  • Special Features: None
  • Property Sub Type: Condos
  • Stories: 3

Interior Features

  • Total Bedrooms: 3
  • Total Bathrooms: 3
  • Three Quarter Bathrooms: 1
  • Full Bathrooms: 2
  • Level 1: Level 1: Bedroom, Level 1: Primary Bdm Ste
  • Level 2: Level 2: Kitchen, Level 2: Living/Dining, Level 2: Primary Bdm Ste
  • Level 3: Level 3: Loft
  • Room 1: Kitchen, On Level: 2
  • Room 2: Living/Dining, On Level: 2
  • Room 3: Primary BR Suite, On Level: 2
  • Room 4: Primary BR Suite, On Level: 1
  • Room 5: 1
  • Room 6: Loft, On Level: 3
  • Sq Ft - Apx Finished AG: 1860
  • Sq Ft - Apx Total: 1860
  • Sq Ft - Apx Total Finished: 1860

Exterior Features

  • Construction: Wood Frame
  • Driveway: Gravel, Paved
  • Exterior: Board and Batten
  • Foundation: Concrete
  • Roads: Association, Paved, Public, Shared
  • Roof: Shingle
  • Easements: Unknown
  • Features Exterior: Deck, Storage

Garage/Parking

  • Parking: On-Site, Permit Required

Utilities

  • Cable Company: XFinity Comcast
  • Electric: Circuit Breaker(s)
  • Sewer: Community
  • Water: Community
  • Water Heater: Electric
  • Heating Fuel: Electric
  • Heating: Baseboard, Forced Air, Radiant Floor
  • Electric Company: Green Mountain Power
  • Utilities: Cable, Gas - Lp/Bottle, High Speed Intrnt -Avail, Internet - Cable, Telephone Available

Condo/Co-op/Association

  • HOA Fee Frequency: Quarterly
  • Fee: 1750
  • Fee Includes: HOA Fee, Landscaping, Plowing, Recreation, Trash
  • Condo Fees: Yes
  • Condo Name: Slopeside
  • Management Company: Stratton Corporation
  • Association Amenities: Building Maintenance, Club House, Management Plan, Master Insurance, Recreation Facility, Landscaping, Common Acreage, Hot Tub, Pool - In-Ground, Security, Snow Removal, Trash Removal

Fee Information

  • Tax Class: Non-Homestead

Schools

  • Elementary School: Choice
  • High School: Choice

Lot Info

  • Lot Description: Condo Development, Landscaped, Level, Mountain View, Pond, Recreational, Ski Area, Ski Trailside, Trail/Near Trail, Walking Trails
  • Surveyed: Yes
  • Surveyed By: municipal
  • Zoning: residential
  • Deed Book: 152
  • Deed Page: 51
  • Deed Recorded Type: Warranty
  • Unit/Lot Number: D2

Tax Info

  • Tax Gross Amount: 6739
  • Tax Year: 2019

MLS Schools

  • School Middle Jr: Choice

Ownership History

We collect this data history from publicly available records. To have your information removed, we recommend requesting removal directly through your county’s website.

Date Name Owned For Owner Type

Purchase Details

Listed on
Dec 5, 2019
Closed on
Sep 11, 2020
Sold by
Cushman Philip
Bought by
Seller's Agent
Robin Apps
Four Seasons Sotheby's Int'l Realty
Buyer's Agent
Helen Nault
List Price
$575,000
Sold Price
$550,000
Premium/Discount to List
-$25,000
-4.35%
Current Estimated Value
$927,403

Home Financials for this Owner

Home Financials are based on the most recent Mortgage that was taken out on this home.
Estimated Appreciation
$377,403
Avg. Annual Appreciation
9.75%

Purchase Details

Closed on
Apr 20, 2012
Sold by
Mergenthaler Francis W and Mergenthaler Janet R
Bought by
Cushman Philip
Source: Public Records

Purchase History

We collect this data history from publicly available records. To have your information removed, we recommend requesting removal directly through your county’s website.

Date Buyer Sale Price Title Company
$550,000 --
Cushman Philip $399,000 --
Source: Public Records

Property History

We collect this data history from publicly available records. To have your information removed, we recommend requesting removal directly through your county’s website.

Date Event Price List to Sale Price per Sq Ft
09/11/2020 09/11/20 Sold $550,000 -4.3% $296 / Sq Ft
08/03/2020 08/03/20 Pending -- -- --
07/28/2020 07/28/20 For Sale $575,000 +4.5% $309 / Sq Ft
03/17/2020 03/17/20 Off Market $550,000 -- --
12/05/2019 12/05/19 For Sale $575,000 -- $309 / Sq Ft
Source: PrimeMLS

Tax History

We collect this data history from publicly available records. To have your information removed, we recommend requesting removal directly through your county’s website.

Year Tax Paid Tax Assessment Tax Assessment Total Assessment is a certain percentage of the fair market value that is determined by local assessors to be the total taxable value of land and additions on the property. Land Improvement
2025 $7,538 $0 $0 $0
2024 $8,164 $0 $0 $0
2023 $6,906 $571,700 $0 $0
2022 $6,388 $375,100 $0 $0
2021 $6,739 $375,100 $0 $0
2020 $7,115 $375,100 $0 $0
2019 $6,739 $375,100 $0 $0
2018 $6,735 $375,100 $0 $0
2016 $6,412 $375,100 $0 $0
Source: Public Records

Agents Affiliated with this Home

  • Section Image
  • Section Image
  • Section Image
See All Agents

Map

Source: PrimeMLS

MLS Number: 4787235

PrimeMLS

APN: 627-197-10803

Your Personal Tour Guide

Ask me questions while you tour the home.