SN
Sharon Nelson
Realty One Group Freedom
(864) 528-0554
10 Total Sales
2 in Pendleton
$185,000 Price Range


Estimated Value: $266,000 - $320,000
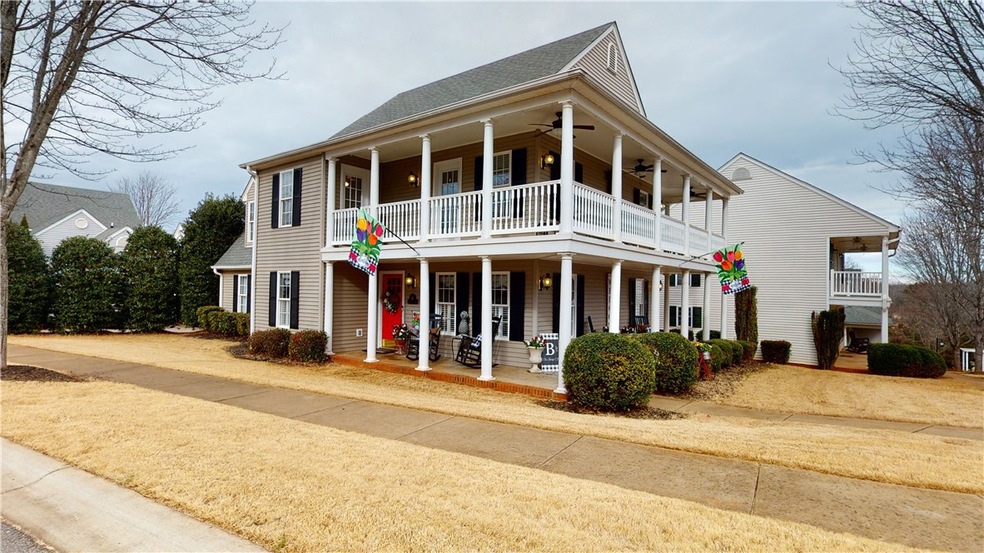
Welcome home to the Falls at Meehan! This low maintenance Charleston style inspired home is nestled on a corner lot with double wrap around porches, perfect for enjoying the neighborhood views and daily sunsets. This move in ready 3 bedroom, 2 1⁄2 bath home features spacious bedrooms upstairs with a large bonus/flex room. All bedrooms have access to upper level balcony. Home has updated LVP flooring on main and new carpet upstairs, along with new second floor HVAC, jetted master tub, walk in shower and fresh plantation shutters; this home has everything you need.
The Falls at Meehan is a planned community that will offer a swimming pool, has a community playground and walking trials. This neighborhood is within walking distance to the square in historic downtown Pendleton and just a few minutes away from Clemson University; would make a perfect out of town game day house! Home features an oversized 2 car garage while HOA provides all lawn maintenance, sidewalks and street lights. Schedule your tour today!
Last Agent to Sell the Property
Monaghan Co Real Estate License #115158 Listed on: 01/25/2021
We collect this data history from publicly available records. To have your information removed, we recommend requesting removal directly through your county’s website.
SN
Sharon Nelson
Realty One Group Freedom
(864) 528-0554
10 Total Sales
2 in Pendleton
$185,000 Price Range

Casey Shugart
Adly Group Realty
(864) 712-4236
40 Total Sales
4 in Pendleton
$155K - $249K Price Range
Alison Youngblood
Carolina One Real Estate
(864) 532-4594
16 Total Sales
2 in Pendleton
$180,000 Price Range
Sheila Newton Team
Howard Hanna Allen Tate - Anderson North
(864) 712-7503
227 Total Sales
13 in Pendleton
$45K - $671K Price Range
Clay Vassey
Real Local/Real Broker, LLC (S
(864) 721-6045
61 Total Sales
3 in Pendleton
$227K - $320K Price Range
Kevin Cribbs
Houses and Then Some Realty
(864) 252-1970
34 Total Sales
4 in Pendleton
$25K - $390K Price Range
We collect this data history from publicly available records. To have your information removed, we recommend requesting removal directly through your county’s website.
| Date | Buyer | Sale Price | Title Company |
|---|---|---|---|
| -- | -- | ||
| Sikkema Dwight J | $209,500 | None Available | |
| Buksch Bill E | -- | None Available | |
| Blackwell Kimberly A | -- | None Available | |
| Blackwell Kimberly A | $175,000 | None Available | |
| Serrus Real Estate Fund Ii Llc | $500,000 | -- | |
| Cornerstone National Bank | $205,249 | -- |
We collect this data history from publicly available records. To have your information removed, we recommend requesting removal directly through your county’s website.
| Date | Status | Borrower | Loan Amount |
|---|---|---|---|
| Previous Owner | $167,600 | ||
| Previous Owner | Blackwell Kimberly A | $137,000 | |
| Previous Owner | Blackwell Kimberly A | $157,500 | |
| Previous Owner | Serrus Real Estate Fund Ii Llc | $250,000 |
We collect this data history from publicly available records. To have your information removed, we recommend requesting removal directly through your county’s website.
| Date | Event | Price | List to Sale | Price per Sq Ft | Prior Sale |
|---|---|---|---|---|---|
| 03/12/2021 03/12/21 | Sold | $209,500 | 0.0% | $108 / Sq Ft | |
| 01/27/2021 01/27/21 | Pending | -- | -- | -- | |
| 01/25/2021 01/25/21 | For Sale | $209,500 | +19.7% | $108 / Sq Ft | |
| 04/11/2019 04/11/19 | Sold | $175,000 | -5.4% | $90 / Sq Ft | View Prior Sale |
| 02/22/2019 02/22/19 | Pending | -- | -- | -- | |
| 08/30/2018 08/30/18 | For Sale | $184,900 | -- | $96 / Sq Ft |
We collect this data history from publicly available records. To have your information removed, we recommend requesting removal directly through your county’s website.
| Year | Tax Paid | Tax Assessment Tax Assessment Total Assessment is a certain percentage of the fair market value that is determined by local assessors to be the total taxable value of land and additions on the property. | Land | Improvement |
|---|---|---|---|---|
| 2025 | $2,406 | $8,370 | $1,900 | $6,470 |
| 2024 | $2,406 | $8,370 | $1,900 | $6,470 |
| 2023 | $2,396 | $8,370 | $1,900 | $6,470 |
| 2022 | $2,231 | $8,370 | $1,900 | $6,470 |
| 2021 | $4,777 | $10,400 | $1,440 | $8,960 |
| 2020 | $1,837 | $6,930 | $960 | $5,970 |
| 2019 | $1,804 | $6,800 | $960 | $5,840 |
| 2018 | $4,616 | $10,200 | $1,440 | $8,760 |
| 2017 | -- | $10,200 | $1,440 | $8,760 |
| 2016 | $4,329 | $9,660 | $1,320 | $8,340 |
| 2015 | $4,338 | $9,660 | $1,320 | $8,340 |
| 2014 | $4,341 | $9,660 | $1,320 | $8,340 |
Seller's Agent in 2021
Justin Sherer
Monaghan Co Real Estate
(803) 509-0727
44 Total Sales
EH
Buyer's Agent in 2021
Ellison Hutto
Carolina Foothills Real Estate
(864) 710-1170
211 Total Sales
Seller's Agent in 2019
Cathy Pinion
BHHS C Dan Joyner - Office A
(864) 933-6975
186 Total Sales
SM
Buyer's Agent in 2019
SUZANNE MERRITT
1st Choice - Lake Hartwell
Source: Western Upstate Multiple Listing Service
MLS Number: 20235569
APN: 041-05-01-013
Disclaimer: Certain information contained herein is derived from information provided by parties other than Homes.com. All information provided is deemed reliable, but is not guaranteed to be accurate and should be independently verified.
The data relating to real estate for sale on this Web site comes in part from the Broker Reciprocity Program of the Western Upstate Association of REALTORS®, Inc. and the Western Upstate Multiple Listing Service, Inc
This information is deemed reliable, but not guaranteed. Neither, the Western Upstate Association of REALTORS®, Inc. or Western Upstate Multiple Listing Service of South Carolina, Inc., nor the listing broker, nor their agents or subagents are responsible for the accuracy of the information. The buyer is responsible for verifying all information. This information is provided by the Western Upstate Association of REALTORS®, Inc. and Western Upstate Multiple Listing Service of South Carolina, Inc. for use by its members and is not intended for the use for any other purpose.
Ask me questions while you tour the home.