
Jessie Geyer
TRIPLE OAKS REALTY
(541) 359-2371
87 Total Sales
1 in Churchill
$565,000 Price

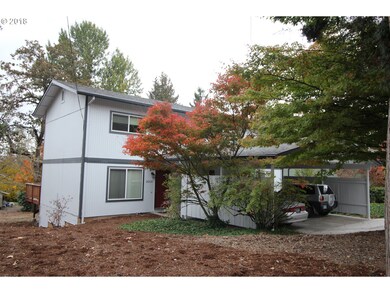
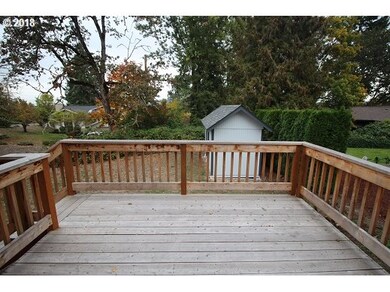
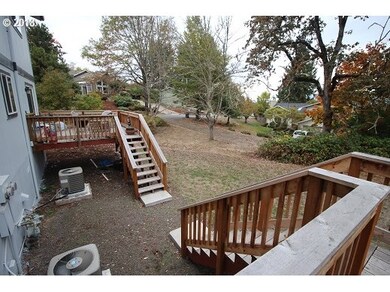
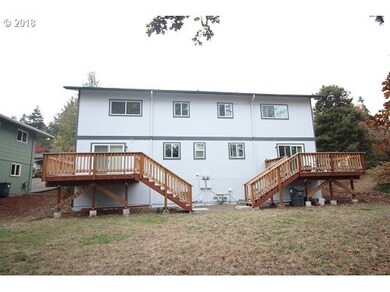
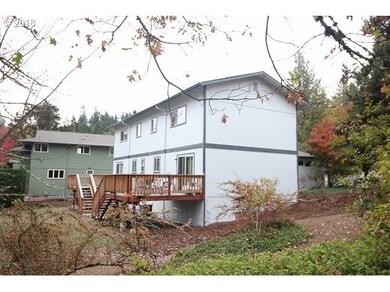
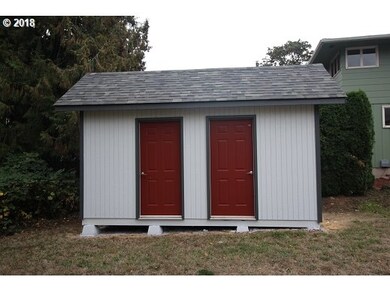
Fantastic condition in the updated duplex w/new exterior paint, windows, roof, heating & air conditioners, carports, driveways, decks, storage shed & more plus one interior has new laminate, paint, granite counters, plumbing & electrical fixtures, etc. & both units have new stainless appliances. Rents are $1,050 for the updated side & $830 for the non updated side due to long term tenant.
Last Agent to Sell the Property
United Real Estate Properties License #880800165 Listed on: 10/26/2018
Jessie Geyer
TRIPLE OAKS REALTY
(541) 359-2371
87 Total Sales
1 in Churchill
$565,000 Price
Kim Arscott
Hybrid Real Estate
(541) 204-2575
83 Total Sales
11 in Churchill
$120K - $1.1M Price Range
Chelsea Dietmeyer
TALL FIRS REALTY LLC
(541) 214-2125
44 Total Sales
3 in Churchill
$765K - $1.1M Price Range
Stephanie Noble
Hybrid Real Estate
(541) 255-1667
34 Total Sales
1 in Churchill
$450,000 Price
Curtis Phillips
Blue Pool Realty
(458) 209-3528
87 Total Sales
4 in Churchill
$268K - $1M Price Range
Christopher Bauman
Triple Oaks Realty LLC
(541) 532-3072
55 Total Sales
3 in Churchill
$315K - $390K Price Range
We collect this data history from publicly available records. To have your information removed, we recommend requesting removal directly through your county’s website.
| Date | Event | Price | List to Sale | Price per Sq Ft |
|---|---|---|---|---|
| 08/16/2019 08/16/19 | Sold | $352,500 | -0.7% | $160 / Sq Ft |
| 07/12/2019 07/12/19 | Pending | -- | -- | -- |
| 06/27/2019 06/27/19 | For Sale | $355,000 | 0.0% | $161 / Sq Ft |
| 05/06/2019 05/06/19 | Pending | -- | -- | -- |
| 04/29/2019 04/29/19 | For Sale | $355,000 | -6.6% | $161 / Sq Ft |
| 04/16/2019 04/16/19 | Pending | -- | -- | -- |
| 10/26/2018 10/26/18 | For Sale | $380,000 | -- | $173 / Sq Ft |
R
Seller's Agent in 2019
Rick Sorric
United Real Estate Properties
(541) 484-2022
14 Total Sales
O
Buyer's Agent in 2019
OR and WA Non Rmls
Non Rmls Broker
Source: Regional Multiple Listing Service (RMLS)
MLS Number: 18698788
Disclaimer: Certain information contained herein is derived from information provided by parties other than Homes.com. All information provided is deemed reliable, but is not guaranteed to be accurate and should be independently verified.
The content relating to real estate for sale on this web site comes in part from the IDX program of the RMLS™ of Portland, Oregon. Real estate listings held by brokerage firms other than Ten-X are marked with the RMLS™ logo, and detailed information about these properties includes the names of the listing brokers. Listing content is copyright © 2026 RMLS™, Portland, Oregon. Some properties which appear for sale on this web site may subsequently have sold or may no longer be available. All information provided is deemed reliable but is not guaranteed and should be independently verified.
Ask me questions while you tour the home.