NOT LISTED FOR SALE

Estimated Value: $708,000 - $840,753

2 Beds
2 Baths
-- Sq Ft
0.58 Acre Lot

Sale Details

Date Sold: January 30, 2015

Last sale price $580,000

Est. 35% increase in value since last sale

Current estimated payment $5,091 / mo

166 Days on Market

Highlights

  • Pool
  • Attached Garage
  • Ceramic Tile Flooring
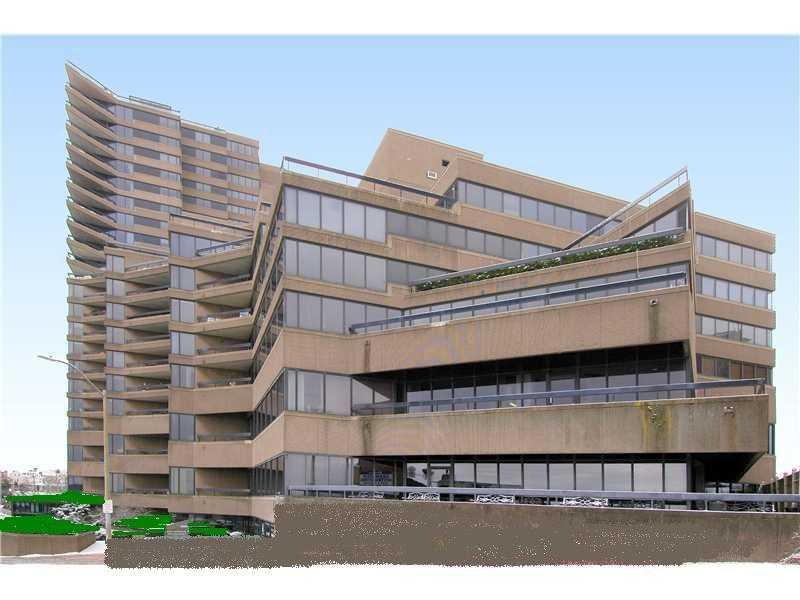
  • Contemporary Architecture
  • Cooling Available
  • 3-minute walk to Mt. Washington Observation Decks

About This Home

As of January 2015

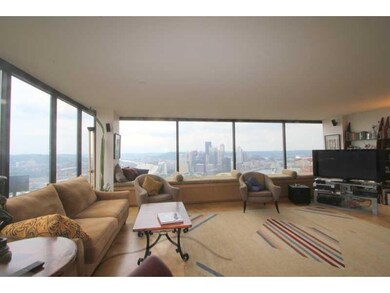
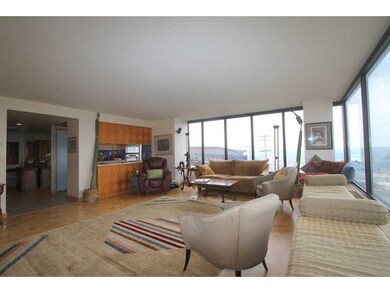
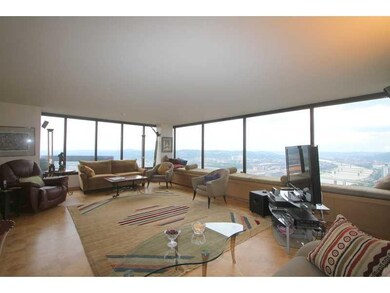
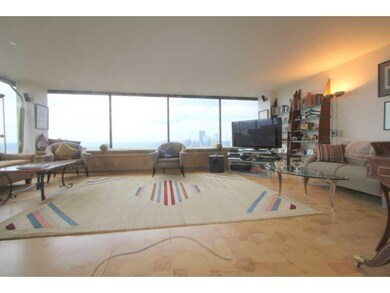
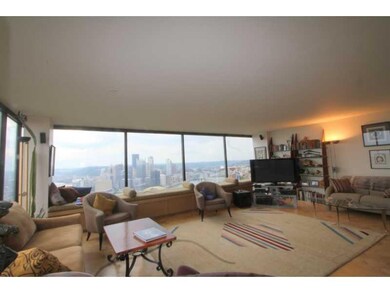
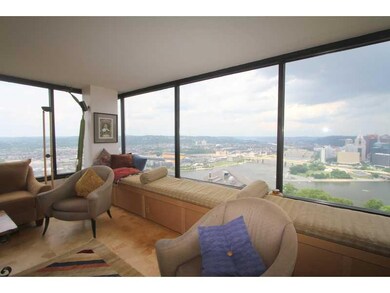
AWESOME BALCONY/TERRACE - located in the prestigous Tower E (go from garage to your condo without going to the lobby) Entertain with spectacular views in this 2,546 sq ft luxury condo with 36 ft corner Terrace; custom paint by Pgh Artist Judy Roth. Zoned heating &cooling. Minutes from downtown Pittsburgh, PNC Park, Heinz Field, &fine dining. Monthly fee pays: Gas, Sewage, Water, Assigned Parking spot in building,Storage, Pool, Gym, Party Room, Building maintenance, 24/7 security & front desk staff.

Last Agent to Sell the Property

Kay Barchetti

COMPASS PENNSYLVANIA, LLC Listed on: 06/19/2014

COMPASS PENNSYLVANIA, LLC

Last Buyer's Agent

Kay Barchetti

COMPASS PENNSYLVANIA, LLC Listed on: 06/19/2014

COMPASS PENNSYLVANIA, LLC

Range of Values:

--
Value Increase
--
Percent Increase
--
Adjusted for Inflation
Collateral Analytics

Collateral Analytics Collateral Analytics AVMs (Automated Valuation Model) employ a number of statistical approaches combined with neighborhood-specific comparable selection guarantees the most up-to-date and precise valuations.

Not Available

Collateral Analytics does not have data for the current month. Please view the chart for historical values.

ICE

ICE Mortgage Technology ICE Mortgage Technology’s AVM (Automated Valuation Model) is a state-of-the-art online residential property valuation tool that provides a quick and accurate estimate of the value of almost any home in the U.S.

Not Available

ICE Mortgage Technology does not have data for the current month. Please view the chart for historical values.

First American

First American First American Data & Analytics’ next-generation AVM combines unrivaled data assets with a blended ensemble of valuation models to produce highly accurate, reliable valuations you can trust.

Not Available

First American does not have data for the current month. Please view the chart for historical values.

Quantarium

Quantarium Quantarium’s valuation service, repeatedly proven the industry’s most accurate and comprehensive, is supercharged with a self-learning and auto-tuning AI engine that continually becomes smarter and more accurate as it processes daily inputs from the industry’s leading RE data lake.

Not Available

Quantarium does not have data for the current month. Please view the chart for historical values.

Average Value
Not Available
List Price
Sold Price
Create a Home Valuation Report for This Property
The Home Valuation Report is an in-depth analysis detailing your home's value as well as a comparison with similar homes in the area

Property Details

Home Type

  • Condominium

Est. Annual Taxes

  • $9,500

Lot Details

  • 0.58

Parking

  • 2 Car Parking Spaces
  • Automatic Garage Door Opener

Home Design

  • Contemporary Architecture

Interior Spaces

  • Window Treatments
  • Basement
  • Interior Basement Entry
  • Washer and Dryer

Kitchen

  • Convection Oven
  • Electric Cooktop
  • Microwave
  • Dishwasher
  • Disposal

Flooring

  • Wall to Wall Carpet
  • Ceramic Tile

Bedrooms and Bathrooms

  • 2 Bedrooms
  • 2 Full Bathrooms

Pool

Utilities

  • Cooling Available
  • Heat Pump System

Community Details

  • $1,342 Maintenance Fee
  • High-Rise Community

Listing and Financial Details

  • Assessor Parcel Number 0006-M-00312-E490-00

Property Details

Home Type

Condominium

Est. Annual Taxes

$9,500

Lot Details

0.58 Acres

Parking

2

Listing Details

  • Architecture: Contemporary
  • Area Description Sort: Mt Washington
  • Average Monthly Heating Expense: 125
  • Average Monthly Heating Expense: 125
  • Basement Access: Interior Only
  • Basement Description: storage
  • Bathrooms Full Locations: Main
  • Construction: Concrete
  • Disclaimer: Information Deemed Reliable, But Not Guaranteed
  • Heat Type2: Heat Pump
  • Home Warranty Incl Yn: Yes
  • Inclusions: Auto Door On Garage, Convection Oven, Dishwasher, Disposal, Electric Cook Top, Elevator, Microwave Oven, Multi-Pane Windows, Pantry, Refrigerator, Wall To Wall Carpet, Washer/Dryer, Window Treatments
  • Insulation Type: lots
  • Map Num Block Num Lot Num Info: 0006-M-00312-E490-00
  • Property Type: Residential
  • Public Transportation: Yes
  • Ratio Close Price By List Price: 0.96828
  • Ratio Close Price By Original Li: 0.85951
  • School Transportation: Yes
  • Sewage: Public
  • Style: High Rise
  • Type Of Property: Condominium
  • Years Old: 1989
  • Special Features: None
  • Property Sub Type: Condos

Interior Features

  • Basement: Yes
  • Full Bathrooms: 2
  • Total Bathrooms: 2.00
  • Total Bedrooms: 2
  • Floors: Ceramic Tile, Wall To Wall
  • Room Count: 10

Exterior Features

  • Construction Type: Existing
  • Insulation: Unknown
  • Pool: Yes

Garage/Parking

  • Parking Description: Integral Garage
  • Parking Spaces: 2

Utilities

  • Cooling: Electric
  • Heat Type: Electric
  • Water: Public

Condo/Co-op/Association

  • Maintenance Fee: 1342

Lot Info

  • Lot Size: Common
  • Parcel Number: 1 Trimont Lane 490E 400002

Tax Info

  • Taxes: 9500

MLS Schools

  • School District: Pittsburgh

Home Values in the Area

Source: Public Records

Average Home Value in this Area


Source: Public Records

Agents Specializing in Duquesne Heights, PA

See All Agents

Property History

We collect this data history from publicly available records. To have your information removed, we recommend requesting removal directly through your county’s website.

Date Event Price List to Sale Price per Sq Ft
01/30/2015 01/30/15 Sold $580,000 -14.0% --
12/02/2014 12/02/14 Pending -- -- --
06/19/2014 06/19/14 For Sale $674,800 -- --
Source: West Penn Multi-List

Agents Affiliated with this Home

  • Section Image
See All Agents

Map

Source: West Penn Multi-List

MLS Number: 1014410

West Penn Multi-List

APN: 0006-M-00312-E490-00

Your Personal Tour Guide

Ask me questions while you tour the home.