
Kristina Webster
Pineland Property Group LLC
(910) 725-5578
49 Total Sales
7 in Pinehurst
$289K - $1.3M Price Range
Estimated Value: $283,667
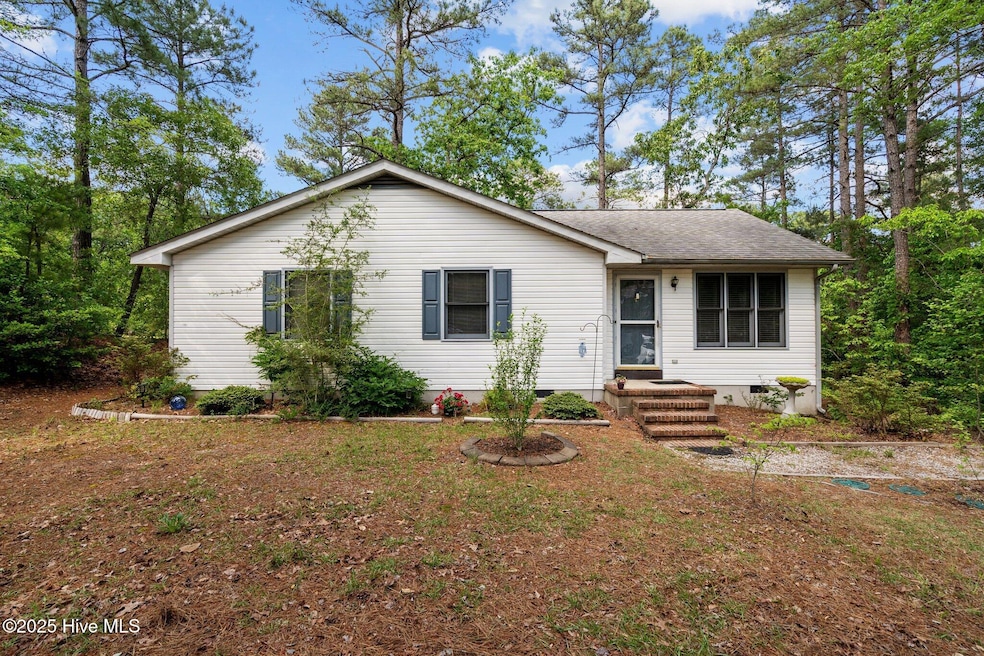
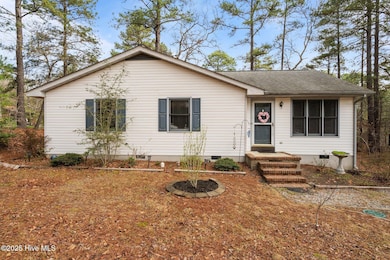
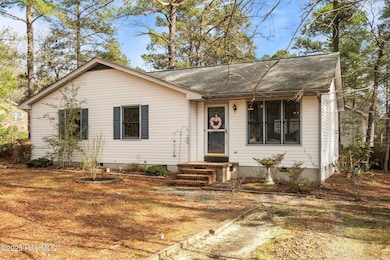
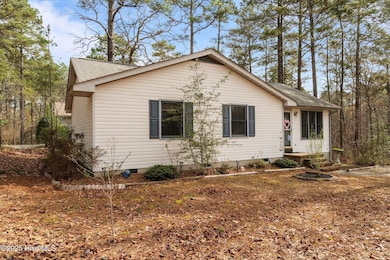
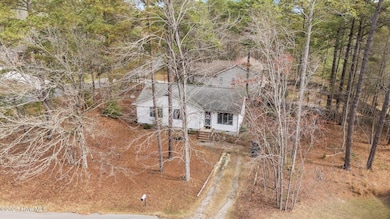
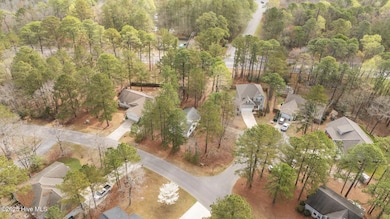
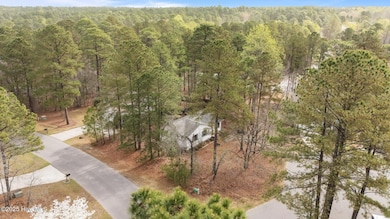
Motivated Seller! Charming cottage on quiet cul-de-sac in Village Acres. One level living with 3 bedrooms and 2 full baths. Beautiful real hardwood floors throughout the home, including all bedrooms. Many cute touches throughout, with room to make it your own! Fenced back yard with room to expand on the side. Large lot for Village Acres. Convenient to all things in Moore County! Shopping, dining and entertainment in Pinehurst and Southern Pines. Short walk to access to the Village of Pinehurst Greenway via the Forrest Drive Ext Trail. Easy 5-minute to commute to First Health hospital and 45-minute commute Fort Bragg. Check out this cute home today!
We collect this data history from publicly available records. To have your information removed, we recommend requesting removal directly through your county’s website.
Kristina Webster
Pineland Property Group LLC
(910) 725-5578
49 Total Sales
7 in Pinehurst
$289K - $1.3M Price Range
Edward (Buddy) Blackman
NORTHGROUP REAL ESTATE
(910) 501-2099
53 Total Sales
2 in Pinehurst
$356,500 Price Range
Ashley McKinney
Premier Real Estate of the San
(910) 725-4930
18 Total Sales
3 in Pinehurst
$400K - $460K Price Range
Matthew Barrett
COLDWELL BANKER ADVANTAGE - FAYETTEVILLE
(844) 719-5795
230 Total Sales
3 in Pinehurst
$825,000 Price Range
Allen Wyde
Pinnacle Realty
(844) 969-2798
105 Total Sales
2 in Pinehurst
$325K - $421K Price Range
Kristine Fredericks
Premier Real Estate of the Sandhills LLC
(910) 725-5534
29 Total Sales
4 in Pinehurst
$280K - $494K Price Range
We collect this data history from publicly available records. To have your information removed, we recommend requesting removal directly through your county’s website.
| Date | Buyer | Sale Price | Title Company |
|---|---|---|---|
| $285,000 | None Listed On Document | ||
| $75,000 | -- |
We collect this data history from publicly available records. To have your information removed, we recommend requesting removal directly through your county’s website.
| Date | Status | Borrower | Loan Amount |
|---|---|---|---|
| Closed | $218,000 | ||
| Previous Owner | $58,800 | ||
| Previous Owner | $63,600 |
We collect this data history from publicly available records. To have your information removed, we recommend requesting removal directly through your county’s website.
| Date | Event | Price | List to Sale | Price per Sq Ft |
|---|---|---|---|---|
| 07/22/2025 07/22/25 | Sold | $285,000 | -7.5% | $251 / Sq Ft |
| 06/23/2025 06/23/25 | Pending | -- | -- | -- |
| 06/02/2025 06/02/25 | Price Changed | $308,000 | -2.2% | $272 / Sq Ft |
| 05/05/2025 05/05/25 | Price Changed | $315,000 | -1.6% | $278 / Sq Ft |
| 04/03/2025 04/03/25 | For Sale | $320,000 | -- | $282 / Sq Ft |
We collect this data history from publicly available records. To have your information removed, we recommend requesting removal directly through your county’s website.
| Year | Tax Paid | Tax Assessment Tax Assessment Total Assessment is a certain percentage of the fair market value that is determined by local assessors to be the total taxable value of land and additions on the property. | Land | Improvement |
|---|---|---|---|---|
| 2026 | $1,146 | $207,470 | $55,000 | $152,470 |
| 2025 | $1,157 | $207,470 | $55,000 | $152,470 |
| 2024 | $1,188 | $207,470 | $55,000 | $152,470 |
| 2023 | $1,240 | $207,470 | $55,000 | $152,470 |
| 2022 | $1,061 | $127,080 | $30,000 | $97,080 |
| 2021 | $1,099 | $127,080 | $30,000 | $97,080 |
| 2020 | $1,088 | $127,080 | $30,000 | $97,080 |
| 2019 | $1,088 | $127,080 | $30,000 | $97,080 |
| 2018 | $930 | $116,280 | $26,500 | $89,780 |
| 2017 | $919 | $116,280 | $26,500 | $89,780 |
| 2015 | $901 | $116,280 | $26,500 | $89,780 |
| 2014 | $729 | $95,300 | $15,900 | $79,400 |
| 2013 | -- | $95,300 | $15,900 | $79,400 |
A
Seller's Agent in 2025
Amanda Krok
LPT Realty
(877) 366-2213
53 Total Sales
Buyer's Agent in 2025
Nikki Bowman
Realty World Properties of the Pines
(910) 528-4902
370 Total Sales
Source: Hive MLS
MLS Number: 100498728
APN: 8563-10-46-9338
Disclaimer: Certain information contained herein is derived from information provided by parties other than Homes.com. All information provided is deemed reliable, but is not guaranteed to be accurate and should be independently verified.
The data relating to real estate on this web site comes in part from the Internet Data Exchange program of Hive MLS LLC. All information is deemed reliable but not guaranteed and should be independently verified. All properties are subject to prior sale, change, or withdrawal. Neither listing broker(s) nor Homesnap, Inc. shall be responsible for any typographical errors, misinformation, or misprints, and shall be held totally harmless from any damages arising from reliance upon these data. ©2026 Hive MLS LLC
Ask me questions while you tour the home.