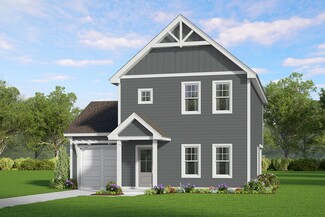
107

Vass, NC Houses for Sale

Section Image Section Image Section Image
  • /61

    $2,675,000

    $170K PRICE DROP
    • 3 Beds
    • 3.5 Baths
    • 6,382 Sq Ft

    860 Lakebay Rd, Vass, NC 28394

    Welcome to this exceptional 20-acre horse farm, where modern comfort meets picturesque country living. The home was extensively remodeled in 2023. The residence features a stunning, modern kitchen designed for both style and functionality, flowing seamlessly into a spacious living room with breathtaking views of the surrounding horse pastures. Upstairs, all bedrooms are thoughtfully located on

    Agent Photo

    Mark Gentry

    The Gentry Team

    860 Lakebay Rd, Vass, NC 28394
  • /34

    $515,000

    $20K PRICE DROP
    • 7 Beds
    • 5 Baths
    • 3,848 Sq Ft

    4609 Lobelia Rd, Vass, NC 28394

    Conveniently located less than 30 minutes from Fort Bragg and nearby communities, this spacious lakefront property offers the perfect blend of comfort and functionality. Featuring 7 bedrooms and 5 full bathrooms, there's plenty of room for everyone. The kitchen boasts abundant cabinet and counter space, ideal for both everyday living and entertaining. Luxury vinyl plank (LVP) flooring runs

    Agent Photo

    Mark Gentry

    The Gentry Team

    4609 Lobelia Rd, Vass, NC 28394
  • /51

    $329,000

    $11K PRICE DROP
    • 3 Beds
    • 2 Baths
    • 1,452 Sq Ft

    248 Chickory Place, Vass, NC 28394

    Tucked away on a quiet cul-de-sac in desirable Woodlake, this charming 3-bedroom, 2-bath home offers exceptional privacy with a wooded backdrop and the former golf course just beyond the tree line. A welcoming covered front porch sets the tone, while inside you'll find an open floor plan with beautiful wood floors and a comfortable flow perfect for everyday living and entertaining. The kitchen

    Agent Photo

    Angela Thompson

    Keller Williams Pinehurst

    248 Chickory Place, Vass, NC 28394
  • /50

    $375,000

    $25K PRICE DROP
    • 5 Beds
    • 3.5 Baths
    • 2,638 Sq Ft

    831 Thrush Dr, Vass, NC 28394

    Welcome to this beautifully maintained 5-bedroom, 3.5-bath home in the desirable Woodlake community! Offering over 2,600 square feet across three levels, this spacious home features a bright, open main floor with a formal dining room, generous living area, and well-appointed kitchen complete with island, pantry, and convenient drop zone off the garage. The second floor includes the primary suite

    Agent Photo

    Angela Thompson

    KELLER WILLIAMS REALTY (PINEHURST)

    831 Thrush Dr, Vass, NC 28394
  • /46

    $429,000

    New Construction $81K PRICE DROP
    • 4 Beds
    • 3.5 Baths
    • 2,517 Sq Ft

    816 Red Hawk Place, Vass, NC 28394

    MOVE IN READY new construction home presented by Onsite Homes, featuring the Sutton floor plan. Nestled on a desirable corner lot in the gated community of Woodlake, this exquisite residence offers 4 bedrooms and 3.5 baths. The open floor plan on the main level is perfect for entertaining, showcasing a spacious living room, a kitchen with a generous island and pantry, as well as a formal dining

    Agent Photo

    Angela Thompson

    KELLER WILLIAMS REALTY (PINEHURST)

    816 Red Hawk Place, Vass, NC 28394
  • /105

    $399,900

    New Construction
    • 4 Beds
    • 2.5 Baths
    • 2,358 Sq Ft

    Camellia Plan at Long Point Reserve - Single Family Homes, Vass, NC 28394

    Upon entering the home, a formal dining room with optional coffered ceilings and wainscotting is located off of the foyer with access to the kitchen. The kitchen has plenty of countertop space with a sink overlooking the great room, bar seating, and a pantry. Off the foyer, a laundry room offers a stacked washer/dryer and access to a half-bath. The open great room features an optional fireplace

    Caviness & Cates Communities Builder
    685 Long Point Rd Unit 36771441, Vass, NC 28394
  • /92

    $365,900

    New Construction
    • 3 Beds
    • 2 Baths
    • 1,854 Sq Ft

    Weymouth Plan at Long Point Reserve - Single Family Homes, Vass, NC 28394

    The Weymouth is a ranch-style plan that includes 4 bedrooms and an open-concept living space! Great room with optional fireplace . Open kitchen with a spacious dining area, corner pantry, and island with sink overlooking the great room. Optional gourmet kitchen layout with cooktop and double wall ovens. Optional deluxe pantry with sink, cabinetry, and shelving. Mud Room off the dining room with

    Caviness & Cates Communities Builder
    685 Long Point Rd Unit 36771486, Vass, NC 28394
  • /56

    $419,250

    $6K PRICE DROP
    • 5 Beds
    • 3 Baths
    • 2,457 Sq Ft

    643 Lilac Ln, Vass, NC 28394

    Nearly new, true five-bedroom home in a gated Moore County community with rare flexibility to buy or rent. Conveniently located for an easy commute to Fort Bragg.Built in 2023, this home is designed for both everyday living and long-term flexibility, offering 2,457 square feet of well-designed, functional living space. The layout makes full use of the space, with five true bedrooms and

    Frank Murphy Frank and Tracy Murphy, LLC

    643 Lilac Ln, Vass, NC 28394
  • /56

    $469,000

    • 3 Beds
    • 2.5 Baths
    • 2,771 Sq Ft

    101 Woodford Ln, Vass, NC 28394

    Nestled on a spacious corner lot at the end of a cul-de-sac in The Reserve, this inviting Vass home offers the perfect blend of comfort, privacy, and convenience. Known for its generously sized homesites and peaceful surroundings, The Reserve provides a quiet retreat while remaining just minutes from the shopping, dining, golf courses, and entertainment of Southern Pines. Fort Bragg is also

    Amelia Shirley Keller Williams Realty-Fayetteville

    101 Woodford Ln, Vass, NC 28394
  • /144

    $414,900

    New Construction
    • 4 Beds
    • 3 Baths
    • 2,432 Sq Ft

    Cambridge Plan at Long Point Reserve - Single Family Homes, Vass, NC 28394

    Great room with optional gas log fireplace. Open kitchen with dining room with views to the backyard and double window option, island with sink overlooking the great room, and pantry; Gourmet kitchen appliance layout option with double wall ovens and cooktop First-floor laundry room in garage entry with linen closet, optional sink, and optional upper wall cabinets. Dining room with access to

    Caviness & Cates Communities Builder
    685 Long Point Rd Unit 36771494, Vass, NC 28394
  • /329

    $429,900

    New Construction
    • 4 Beds
    • 3.5 Baths
    • 2,695 Sq Ft

    Rivermist Plan at Long Point Reserve - Single Family Homes, Vass, NC 28394

    The Rivermist home features a stunning 2 story great room with optional second-floor catwalk or overlook and fireplace; optional additional window in great room Kitchen with island and bar seating; gourmet appliance layout option Optional covered porch with 4 door options. First-floor primary suite with optional additional window, dual sinks, optional drawer stack in vanity, 2 walk-in closets and

    Caviness & Cates Communities Builder
    685 Long Point Rd Unit 36771483, Vass, NC 28394
  • /33

    $381,490

    New Construction $12K PRICE DROP
    • 4 Beds
    • 2.5 Baths
    • 2,824 Sq Ft

    1121 Shoreline Dr, Vass, NC 28394

    Welcome to 1121 Shoreline Drive at North Gate in Vass, NC. This Wilmington home offers 4 bedrooms, 2.5 bathrooms, approximately 2,824 square feet, and a 2-car garage. The main level features a comfortable layout with both open and defined living spaces. The kitchen connects to the breakfast area and family room, creating a central space for everyday living and entertaining. The kitchen includes

    D.R. Horton Builder
    1121 Shoreline Dr, Vass, NC 28394
  • /44

    $849,900

    $25K PRICE DROP
    • 3 Beds
    • 2 Baths
    • 1,921 Sq Ft

    230 Causey Rd, Vass, NC 28394

    Available for Rent or Purchase! Designed with both everyday living and entertaining in mind, this home features an open-concept layout with soaring vaulted ceilings, creating a light-filled and airy atmosphere. Expansive windows frame picturesque views of the surrounding pastures, allowing you to enjoy your horses and land from nearly every room. A thoughtfully added elevator enhances

    Jordyn Lally Everything Pines Partners LLC

    230 Causey Rd, Vass, NC 28394
  • /40

    $399,900

    New Construction $36K PRICE DROP
    • 4 Beds
    • 2.5 Baths
    • 2,358 Sq Ft

    298 Elijah Way, Vass, NC 28394

    *$15K flex cash toward closing costs, rate buydown, design upgrades, and/or price reduction on contracts closing by 8/31/26! Conditions apply; contact builder rep for details. Upon entry, the foyer showcases two-piece crown molding, wainscoting, a flex room, and garage access. Off the foyer, a mudroom offers stacked washer/dryer hookups and access to a half-bath. The kitchen boasts granite

    Caviness & Cates Communities Builder
    298 Elijah Way, Vass, NC 28394
  • /10

    $498,700

    New Construction
    • 4 Beds
    • 3.5 Baths
    • 2,443 Sq Ft

    452 James St, Vass, NC 28394

    This Willow Plan, built by trusted builder Legacy Homes, is in construction now, but there is still time for you to make your own personalized selections and design the home of your dreams! Estimated completion date is 7/9/26. This thoughtfully designed home combines timeless farmhouse charm with modern convenience! A wrap-around front porch and covered back porch overlooking a spacious back yard

    Jennifer Ritchie EVERYTHING PINES PARTNERS LLC

    452 James St, Vass, NC 28394
  • /42

    $425,000

    • 2,387 Sq Ft

    829 Blue Bird Dr, Vass, NC 28394

    Welcome to this beautifully maintained, move-in ready 5-bedroom, 3-bathroom home in the desirable Woodlake community! Built in 2022, this two-story home offers nearly 2,400 square feet of thoughtfully designed living space with the perfect blend of modern style, comfort, and functionality. The open-concept main floor creates an inviting space for gathering and entertaining, seamlessly connecting

    Abby Mantz Keller Williams Pinehurst

    829 Blue Bird Dr, Vass, NC 28394
  • /52

    $399,900

    New Construction $23K PRICE DROP
    • 4 Beds
    • 2.5 Baths
    • 2,358 Sq Ft

    298 Elijah Way Unit 24, Vass, NC 28394

    The CAMELIA plan, Boasts upon entry, the foyer showcases two-piece crown molding, wainscoting, a flex room, and garage access.Off the foyer, a mudroom offers stacked washer/dryer hookups and access to a half-bath.The kitchen boasts granite countertops in ''New Caledonia,'' a sink overlooking the great room, bar seating, white shaker cabinets, a pantry, white subway tile backsplash, and

    Amy McKenzie Better Homes and Gardens Real Estate Lifestyle Property Partners

    298 Elijah Way Unit 24, Vass, NC 28394
  • /36

    $310,000

    New Construction
    • 3 Beds
    • 2.5 Baths
    • 1,693 Sq Ft

    501 Bartley St, Vass, NC 28394

    Up to $5,000 to use as you choose — apply it toward an interest rate buydown or closing costs on select homes + refrigerator & blinds! The Grenoble is an inviting single family craftsman-style open floorplan home. Upon entering the lower-level of the home you pass through the foyer and into a sizable living room. The first floor also includes a large modern kitchen with plenty of cabinet space

    Ascot Homes Builder
    501 Bartley St, Vass, NC 28394
  • /31

    $371,240

    New Construction $14K PRICE DROP
    • 5 Beds
    • 3 Baths
    • 2,511 Sq Ft

    1125 Shoreline Dr, Vass, NC 28394

    Discover 1125 Shoreline Drive at North Gate in Vass, NC. This Hayden home features 5 bedrooms, 3 bathrooms, approximately 2,511 square feet, and a 2-car garage. The first floor offers an open and inviting layout where the kitchen, dining space, and family room flow together for everyday comfort and entertaining. Quartz countertops, stainless steel appliances, shaker-style cabinetry with crown

    D.R. Horton Builder
    1125 Shoreline Dr, Vass, NC 28394
  • /37

    $465,000

    New Construction
    • 4 Beds
    • 3 Baths
    • 2,625 Sq Ft

    Fairview Plan at Woodlake, Vass, NC 28394

    Introducing The Fairview floor plan! This home is a spacious, thoughtfully designed two-story new construction home crafted for modern living in the Carolinas. With an inviting first-floor guest suite, a beautifully open main living area, and a luxurious second-floor owner’s retreat, this plan blends comfort, convenience, and timeless craftsman charm. As you step inside, the foyer welcomes you

    Ascot Homes Builder
    655 Riverbirch Dr Unit 36486977, Vass, NC 28394
  • /29

    $312,900

    New Construction $7K PRICE DROP
    • 3 Beds
    • 2 Baths
    • 1,803 Sq Ft

    407 Barter Dr, Vass, NC 28394

    Smith Douglas Homes proudly presents The Telfair B at The Exchange. **THIS HOUSE IS UNDER CONSTRUCTION, ESTIMATED COMPLETION, AUGUST. ***REPRESENTATIONAL PHOTOS-HOUSE UNDER CONSTRUCTION**** This beautifully designed ranch home offers the perfect blend of comfort, style, and functionality, all on one convenient level. From the moment you step into the welcoming foyer, you'll appreciate the

    Smith Douglas Homes Builder
    407 Barter Dr, Vass, NC 28394
  • /20

    $328,900

    New Construction $3K PRICE DROP
    • 3 Beds
    • 2.5 Baths
    • 1,813 Sq Ft

    418 Barter Dr, Vass, NC 28394

    Smith Douglas Homes proudly presents the Benson II C at The Exchange. .**THIS HOUSE IS UNDER CONSTRUCTION, ESTIMATED COMPLETION, SEPTEMBER. ***REPRESENTATIONAL PHOTOS-HOUSE UNDER CONSTRUCTION**** Step inside this beautifully crafted two-story home, where style and comfort come together effortlessly. From the moment you enter, the inviting foyer makes a lasting impression and sets the tone for the

    Smith Douglas Homes Builder
    418 Barter Dr, Vass, NC 28394
  • /17

    $369,000

    New Construction
    • 3 Beds
    • 2.5 Baths
    • 1,857 Sq Ft

    724 Blue Bird Dr, Vass, NC 28394

    Up to $10,000 to use as you choose — apply it toward an interest rate buydown or closing costs on select homes. Discover the impressive single family craftsman-style open floorplan home, The Hamel. The lower-level displays an impressive two story foyer upon stepping foot into the home, a spacious living room, a large modern kitchen with a sizable island that also doubles as additional casual

    Ascot Homes Builder
    724 Blue Bird Dr, Vass, NC 28394
  • /19

    $429,000

    New Construction
    • 4 Beds
    • 2.5 Baths
    • 2,395 Sq Ft

    831 Morrison Bridge Rd, Vass, NC 28394

    Nearing completion and scheduled to be finished by August 15th! This new construction home by Superior Homes of the Sandhills sits on a spacious 1.24-acre wooded lot with NO HOA, NO City Taxes, and NO Deed Restrictions. Enjoy an easy commute to Fort Bragg, Southern Pines, or Sanford. Featuring the popular ''Nashville'' floor plan, this home offers 4 bedrooms, 2.5 bathrooms, a main-level primary

    JUSTIN MACE Carolina Property Sales

    831 Morrison Bridge Rd, Vass, NC 28394
  • /6

    $480,821

    New Construction
    • 4 Beds
    • 3 Baths
    • 2,281 Sq Ft

    454 James St, Vass, NC 28394

    Welcome to the Thorne Plan, built by trusted builder, Legacy Homes. The home is in construction now, but there is still time for you to make your own personalized selections and design the home of your dreams! Estimated completion date is 7/9/26. Discover timeless style and modern comfort in this beautifully crafted new construction home in Vass. With 2 stories and 2,281 square feet of

    Jennifer Ritchie EVERYTHING PINES PARTNERS LLC

    454 James St, Vass, NC 28394
  • /16

    $310,000

    New Construction
    • 3 Beds
    • 2.5 Baths
    • 1,693 Sq Ft

    530 Bartley St, Vass, NC 28394

    Up to $5,000 to use as you choose — apply it toward an interest rate buydown or closing costs on select homes + refrigerator & blinds! The Grenoble is an inviting single family craftsman-style open floorplan home. Upon entering the lower-level of the home you pass through the foyer and into a sizable living room. The first floor also includes a large modern kitchen with plenty of cabinet space

    Ascot Homes Builder
    530 Bartley St, Vass, NC 28394
  • /32

    $283,000

    New Construction
    • 3 Beds
    • 2.5 Baths
    • 1,551 Sq Ft

    Camargue Plan at Badgers Court, Vass, NC 28394

    Introducing the stunning Camargue single family home plan – available in a variety of different styles! Each with unique exterior features to suit your personal style. As you step through the front door, you’ll be greeted by an inviting open concept living room with lots of natural light – the perfect spot to relax and unwind. The living room flows seamlessly into a spacious dining area and

    Ascot Homes Builder
    132 Poplar St Unit 38066977, Vass, NC 28394
  • /43

    $429,900

    New Construction $69K PRICE DROP
    • 4 Beds
    • 3.5 Baths
    • 2,695 Sq Ft

    287 Elijah Way, Vass, NC 28394

    *$15K flex cash toward closing costs, rate buydown, design upgrades, and/or price reduction. Available on contracts closing by 8/31/26! Conditions apply; contact builder rep for details. This two-story home opens to a foyer featuring two-piece crown molding and wainscoting, leading to a dining room and an open-concept great room with an electric log fireplace, second-floor catwalk, and access to

    Caviness & Cates Communities Builder
    287 Elijah Way, Vass, NC 28394
  • /15

    $424,800

    New Construction
    • 3 Beds
    • 2.5 Baths
    • 1,857 Sq Ft

    325 Ashurst Rd, Carthage, NC 28327

    Up to $15,000 to use as you choose — apply it toward an interest rate buydown or closing costs on select homes. Must close on or before July 2026. The Hamel is an attractive craftsman-style open floorplan home. The lower-level displays a spacious family room, a large modern kitchen with a sizable island that also doubles as additional casual dining space, and a rear covered porch which is

    Ascot Homes Builder
    325 Ashurst Rd, Carthage, NC 28327
  • /27

    $406,740

    New Construction
    • 4 Beds
    • 3.5 Baths
    • 3,108 Sq Ft

    1126 Shoreline Dr, Vass, NC 28394

    Welcome to 1126 Shoreline Drive in North Gate, featuring the Columbia floor plan with French doors added to the flex room. This homesite backs to a natural tree buffer, providing a more private rear setting with fewer neighbors behind the home. North Gate’s convenient location offers quick access to major highways, shopping, dining, and recreation, making everyday living simple. The Columbia’s

    D.R. Horton Builder
    1126 Shoreline Dr, Vass, NC 28394
  • /31

    $335,000

    New Construction
    • 4 Beds
    • 2.5 Baths
    • 1,906 Sq Ft

    622 Acacia St, Vass, NC 28394

    *Home is TBB - To Be Built- Photos are Builder Plan representative photos and some Features may vary. Reach out to tour walkable plan nearby & specific home selections. This upcoming Lyon plan is located in one of newest communities in Vass, right off 690 and #1 for quick and easy access to Ft. Bragg & Raleigh. The Lyon is a thoughtfully designed two-story single-family home offering 4 bedrooms

    Julie Good ASCOT REALTY, INC.

    622 Acacia St, Vass, NC 28394
  • /41

    $462,000

    New Construction
    • 4 Beds
    • 2.5 Baths
    • 2,592 Sq Ft

    Gordon Plan at Woodlake, Vass, NC 28394

    The Gordon is a thoughtfully designed single-family new construction home crafted for the way today’s families live. With a first-floor primary suite, flexible spaces, and an open-concept layout, this plan offers comfort, convenience, and room to grow! Making this an ideal home for every chapter of life. Step through the front door and you’re welcomed by a bright foyer and a versatile flex room.

    Ascot Homes Builder
    655 Riverbirch Dr Unit 36472752, Vass, NC 28394
  • /28

    $799,900

    $50K PRICE DROP
    • 1 Bed
    • 1 Bath
    • 1,417 Sq Ft

    1050 Lakebay Rd, Vass, NC 28394

    Bring the Horses!! Newly constructed in 2023 this gorgeous 5 stall hunt box set on 11 picturesque acres is a rare find! The Beautifully constructed barn blends rustic charm with modern comfort. Designed with both functionality and space in mind, the barn features well appointed, oversized spacious stalls and an extra wide center isle way allowing for easy movement, added safety, and a comfortable

    Jessica Marsh Pineland Property Group LLC

    1050 Lakebay Rd, Vass, NC 28394
  • /10

    $272,000

    New Construction
    • 3 Beds
    • 2.5 Baths
    • 1,419 Sq Ft

    Alsace Plan at Badgers Court, Vass, NC 28394

    Welcome to the Alsace, a charming Craftsman cottage that blends comfort, style, and functionality. This cozy single family home offers an open concept floor plan with 3 bedrooms, 2.5 bathrooms, and a 1 car garage, thoughtfully designed for entertaining, gathering, and creating lasting memories. As you step inside, you are greeted by a spacious living area filled. The open layout flows seamlessly

    Ascot Homes Builder
    132 Poplar St Unit 38066976, Vass, NC 28394
  • /31

    $398,990

    New Construction
    • 4 Beds
    • 3.5 Baths
    • 3,108 Sq Ft

    COLUMBIA Plan at Northgate, Vass, NC 28394

    The Columbia is a two-story home featured at North Gate in Vass, NC. Offering approximately 3,108 square feet, this well-designed floor plan features 4 bedrooms, 3.5 bathrooms, and a 2-car garage. The main level is designed to combine open living with defined spaces for everyday use. The kitchen, breakfast area, and family room are arranged to create a comfortable central living area suited for

    D.R. Horton Builder
    2001 Delta Rd Unit 36205168, Vass, NC 28394
  • /52

    $400,000

    $30K PRICE DROP
    • 5 Beds
    • 3.5 Baths
    • 3,066 Sq Ft

    445 Lancaster Dr, Vass, NC 28394

    Spacious 5 bedroom, 3.5 bath home with fenced yard and community pool! Like new home built in 2018 is located in Camellia Crossing subdivision of Vass. Easy, short commute to Ft Bragg and RDU/RTP. Open layout featuring living room with gas fireplace, sunroom and kitchen with breakfast bar and large pantry plus formal dining. 5 bedrooms and 3 full baths upstairs. Foyer features built in drop

    Shannon Stites Keller Williams Pinehurst

    445 Lancaster Dr, Vass, NC 28394
  • /10

    $499,920

    New Construction
    • 4 Beds
    • 3.5 Baths
    • 2,414 Sq Ft

    308 Chestnut Dr, Vass, NC 28394

    Welcome home to the Yosemite plan! This phenomenal layout offers 4 bedrooms, 3.5 baths, a 2-car garage, and approximately 2,414 square feet, with an estimated completion date of 8/1/26.Situated on one of the largest lots in Woodlake at .55 acres, this homesite is ideally located close to all community amenities while still offering a peaceful setting with a wooded buffer between the home and the

    Amy Stephenson EVERYTHING PINES PARTNERS (SANFORD)

    308 Chestnut Dr, Vass, NC 28394
  • /12

    $485,819

    New Construction
    • 4 Beds
    • 3.5 Baths
    • 2,771 Sq Ft

    297 Elijah Way, Vass, NC 28394

    Introducing the Briar Plan, built by trusted builder, Legacy Homes. Discover timeless style and modern comfort in this beautifully crafted new construction home within the brand-new community of Long Point Reserve in Vass. This neighborhood offers outstanding amenities, including a sparkling community pool with shower house, a walking/jogging trail perfect for active living, and a dog park for

    Jennifer Ritchie EVERYTHING PINES PARTNERS LLC

    297 Elijah Way, Vass, NC 28394
  • /24

    $349,900

    $19K PRICE DROP
    • 3 Beds
    • 2 Baths
    • 1,608 Sq Ft

    917 Cardinal Place, Vass, NC 28394

    Looking for space and tired of high electric bills? With this 3BR/2BA built in 2022, you can own a home on a double lot AND your power. Paid-off solar panels, a Tesla Powerwall, and a Span smart electrical panel all convey with the sale, delivering solar savings with grid reliability and seamless power even during outages. This single-level home offers a split floor plan with 1,608 sqft on a

    Dominique Reyes Carolina Property Sales

    917 Cardinal Place, Vass, NC 28394
  • /32

    $353,990

    New Construction
    • 4 Beds
    • 2 Baths
    • 1,891 Sq Ft

    BOOTH Plan at Northgate, Vass, NC 28394

    The Booth is a single-story home featured at North Gate in Vass, NC. Offering approximately 1,891 square feet, this thoughtfully designed floor plan features 4 bedrooms, 2 bathrooms, and a 2-car garage. The main living area brings together the kitchen, dining area, and family room in a connected layout, creating a comfortable space for everyday living and entertaining. The kitchen features quartz

    D.R. Horton Builder
    2001 Delta Rd Unit 36205165, Vass, NC 28394

Showing Results 1 - 40, Page 1 of 3

Why Live in Vass

Vass, located in the Sandhills of North Carolina, is a small town with a close-knit community, situated 12 miles northeast of Pinehurst and 22 miles northwest of Fort Bragg Army base. The town attracts both active and retired military personnel due to its proximity to the base, fostering new growth while maintaining its rural charm. Housing options in Vass are diverse, ranging from secluded properties on large plots of land to newly constructed Craftsman-style homes and townhouses. The downtown area features local businesses such as Crossroads Coffee Co. and ARTworks Vass, with ongoing revitalization bringing new restaurants and shops. For additional shopping and dining, downtown Southern Pines is just 9 miles away and hosts monthly First Friday events with live music and local brews. Sandy Ramey Keith Park, located next to downtown Vass, is set for significant upgrades in 2024, including new walking trails and updated playground equipment. Nearby Pinehurst offers numerous golf courses and the popular Camelot Playground. Educational options in Vass include the highly rated Vass-Lakeview Elementary School and STARS Charter School. For transportation, U.S. Route 1 runs through Vass, providing access to Raleigh, 60 miles northeast, and downtown Fayetteville, 30 miles southeast. Fayetteville Regional Airport and Raleigh-Durham International Airport offer flights to major cities.

Single Family Home Price Trends

Median Home Price
$384,940
Median 3-Bedroom Home Price
$324,450
Median 4-Bedroom Home Price
$408,465
Median 5-Bedroom Home Price
$380,000
How to Buy a Home How to Finance a Home How to Sell a Home