
Kristin Saccone
Bold Real Estate, Inc.
(774) 255-5311
31 Total Sales
1 in Sagamore
$285,000 Price

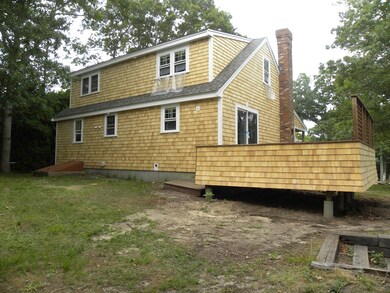

This 3 bedroom 2 bath Cape is currently being fully remodeled inside and out. Harwood floors throughout. Open kitchen living room concept. Beautiful kitchen with granite counter tops, stainless steel appliances with a gorgeous stainless steel hood over the gas range to make this a chief's dream kitchen. Fatastic corner lot for those summer barbecue's and a short walk to the beach.
Last Buyer's Agent
Peter Werthen
Coldwell Banker Realty - Plymouth
Kristin Saccone
Bold Real Estate, Inc.
(774) 255-5311
31 Total Sales
1 in Sagamore
$285,000 Price
Michelle Tucker
William Raveis R.E. & Home Services
(774) 268-8398
32 Total Sales
1 in Sagamore
$770,000 Price
North Star Group
Real Broker MA, LLC
(857) 240-5268
110 Total Sales
1 in Sagamore
$490,000 Price
Ellen Johnson
Coldwell Banker Realty - Plymouth
(774) 804-5534
116 Total Sales
11 in Sagamore
$463K - $1.1M Price Range
Kristen Ruggiero
RE/MAX Platinum
(781) 563-8942
183 Total Sales
1 in Sagamore
$635,000 Price
Dawn Hadley
Engel & Völkers , South Shore
(781) 816-2977
71 Total Sales
1 in Sagamore
$780,000 Price
We collect this data history from publicly available records. To have your information removed, we recommend requesting removal directly through your county’s website.
| Date | Event | Price | List to Sale | Price per Sq Ft | Prior Sale |
|---|---|---|---|---|---|
| 09/25/2020 09/25/20 | Sold | $655,000 | +0.8% | $423 / Sq Ft | |
| 07/25/2020 07/25/20 | Pending | -- | -- | -- | |
| 07/22/2020 07/22/20 | For Sale | $650,000 | +136.4% | $420 / Sq Ft | |
| 05/01/2020 05/01/20 | Sold | $275,000 | -15.4% | $178 / Sq Ft | View Prior Sale |
| 03/27/2020 03/27/20 | Pending | -- | -- | -- | |
| 03/26/2020 03/26/20 | For Sale | $325,000 | 0.0% | $210 / Sq Ft | |
| 03/25/2020 03/25/20 | Pending | -- | -- | -- | |
| 03/18/2020 03/18/20 | For Sale | $325,000 | -- | $210 / Sq Ft |
Seller's Agent in 2020
Christine Lacava
Conway - Wareham
(774) 454-0480
138 Total Sales
TP
Seller's Agent in 2020
The Ponte Group
Keller Williams South Watuppa
(508) 642-4802
707 Total Sales
PW
Buyer's Agent in 2020
Peter Werthen
Coldwell Banker Realty - Plymouth
Source: MLS Property Information Network (MLS PIN)
MLS Number: 72698157
Disclaimer: Certain information contained herein is derived from information provided by parties other than Homes.com. All information provided is deemed reliable, but is not guaranteed to be accurate and should be independently verified.
The property listing data and information, or the Images, set forth herein were provided to MLS Property Information Network, Inc. from third party sources, including sellers, lessors and public records, and were compiled by MLS Property Information Network, Inc. The property listing data and information, and the Images, are for the personal, non-commercial use of consumers having a good faith interest in purchasing or leasing listed properties of the type displayed to them and may not be used for any purpose other than to identify prospective properties which such consumers may have a good faith interest in purchasing or leasing. MLS Property Information Network, Inc. and its subscribers disclaim any and all representations and warranties as to the accuracy of the property listing data and information, or as to the accuracy of any of the Images, set forth herein.
Ask me questions while you tour the home.