
Michelle Tucker
William Raveis R.E. & Home Services
(774) 268-8398
32 Total Sales
1 in Sagamore
$770,000 Price
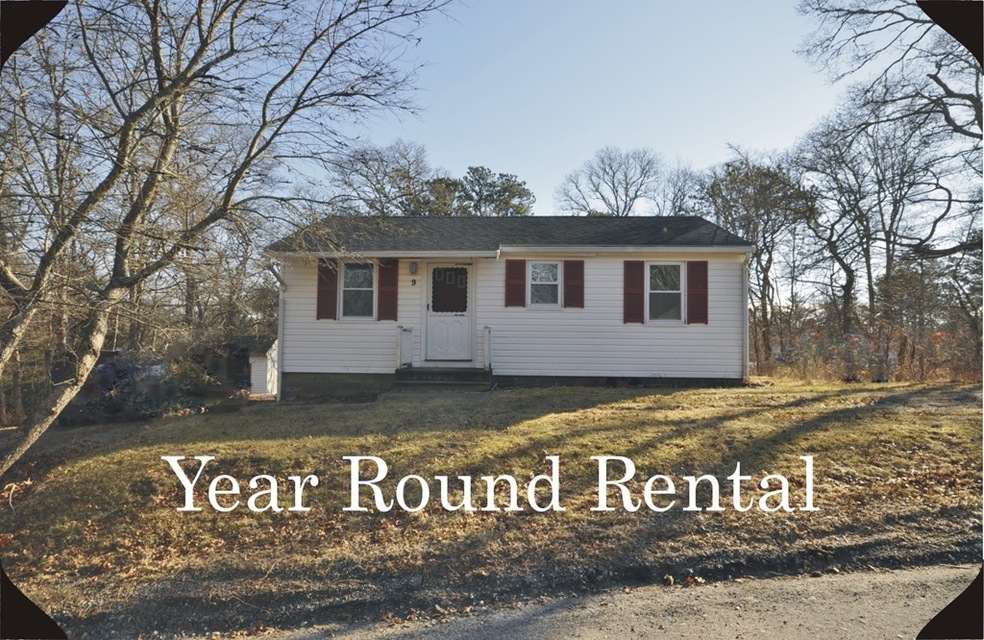
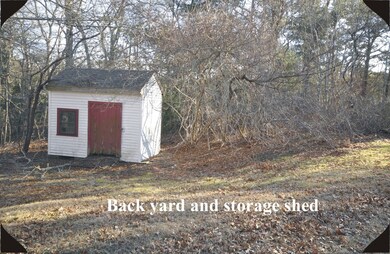
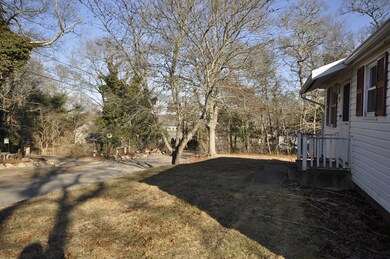
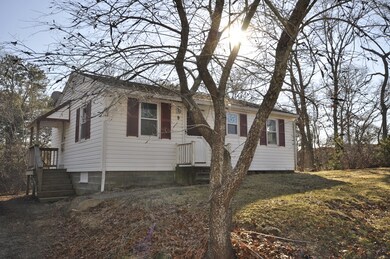
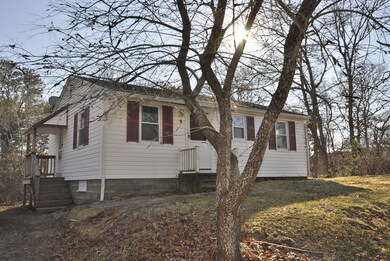
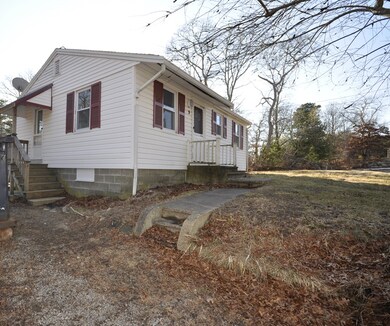
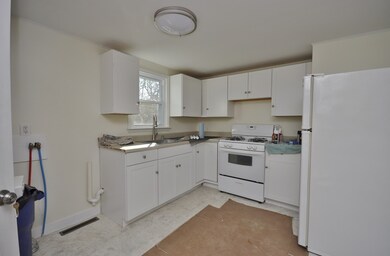
Year Round Rental available March 1st. Everything conveniently located on the first floor in this adorable Ranch style home. Just down the street is the fully recreational Great Herring Pond. Freshly painted inside. The bathroom has just been updated and includes a tub/shower. Two bedrooms with hardwood floors and closets. The kitchen is very functional with propane gas cooking and laundry hookup. Tenant is responsible for heat, electricity, cable and snow/trash removal. The heat is forced hot air by propane. Landlord is responsible for landscaping, water, and taxes. Pets are negotiable. An application with credit and income are required. First, last and security upon signing a one year lease. Showing Saturday February 23rd 10:30 to 11:30.
Michelle Tucker
William Raveis R.E. & Home Services
(774) 268-8398
32 Total Sales
1 in Sagamore
$770,000 Price
North Star Group
Real Broker MA, LLC
(857) 240-5268
108 Total Sales
1 in Sagamore
$490,000 Price
Ellen Johnson
Coldwell Banker Realty - Plymouth
(774) 804-5534
117 Total Sales
11 in Sagamore
$463K - $1.1M Price Range
Kristen Ruggiero
RE/MAX Platinum
(781) 563-8942
185 Total Sales
1 in Sagamore
$635,000 Price
Dawn Hadley
Engel & Völkers , South Shore
(781) 816-2977
70 Total Sales
1 in Sagamore
$780,000 Price
Tracey Cleversey
Hive Property Group
(339) 444-2143
54 Total Sales
1 in Sagamore
$501,000 Price
We collect this data history from publicly available records. To have your information removed, we recommend requesting removal directly through your county’s website.
| Date | Event | Price | List to Sale | Price per Sq Ft |
|---|---|---|---|---|
| 03/04/2019 03/04/19 | Rented | $1,600 | 0.0% | -- |
| 02/25/2019 02/25/19 | Under Contract | -- | -- | -- |
| 02/19/2019 02/19/19 | For Rent | $1,600 | -- | -- |
Landlord's Agent in 2019
Sharon Lucido
Lucido Real Estate, LLC
(508) 294-5630
58 Total Sales
Source: MLS Property Information Network (MLS PIN)
MLS Number: 72454824
Disclaimer: Certain information contained herein is derived from information provided by parties other than Homes.com. All information provided is deemed reliable, but is not guaranteed to be accurate and should be independently verified.
The property listing data and information, or the Images, set forth herein were provided to MLS Property Information Network, Inc. from third party sources, including sellers, lessors and public records, and were compiled by MLS Property Information Network, Inc. The property listing data and information, and the Images, are for the personal, non-commercial use of consumers having a good faith interest in purchasing or leasing listed properties of the type displayed to them and may not be used for any purpose other than to identify prospective properties which such consumers may have a good faith interest in purchasing or leasing. MLS Property Information Network, Inc. and its subscribers disclaim any and all representations and warranties as to the accuracy of the property listing data and information, or as to the accuracy of any of the Images, set forth herein.
Ask me questions while you tour the home.