
Pat Baker
Realty Executives Boston West
(774) 469-2507
18 Total Sales
1 in Hudson
$612,500 Price
Estimated Value: $628,183
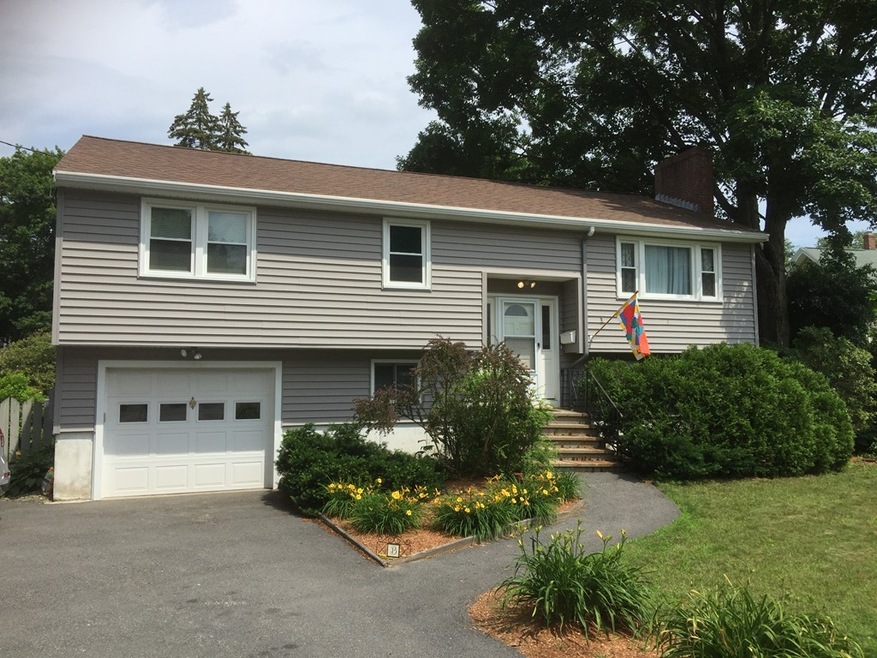
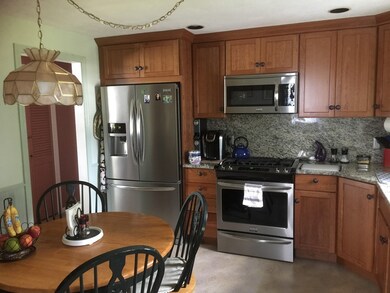
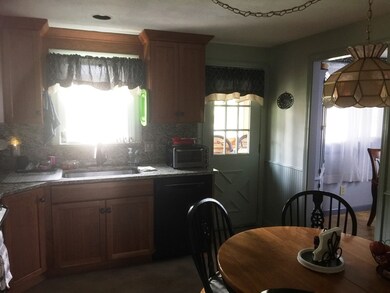
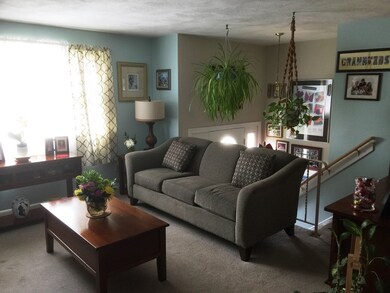
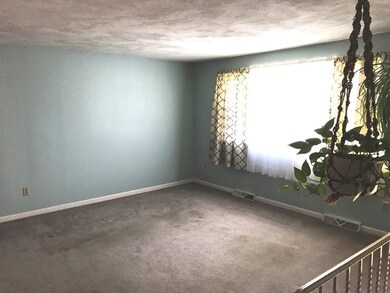
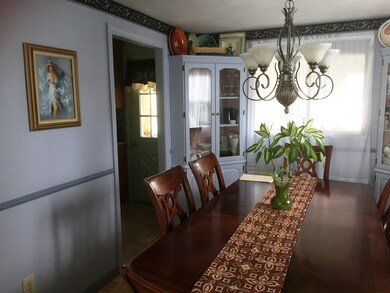
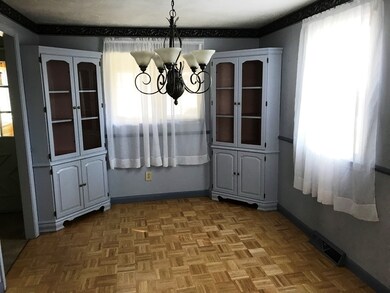
If your looking to move to Hudson this could be your DREAM HOME! Located on a Dead End Street but with Accessibility to everything at your fingertips. This wonderful home has 3 Bedrooms, Large Open Living Room, Newly Remodeled Kitchen with Granite and Stainless Appliances and Dining Room. Magnificent 3 Season Porch with views of your Private Yard. Country feel and is a great Commuter Location! This Home is a Must See as it has been Meticulously Maintained!
We collect this data history from publicly available records. To have your information removed, we recommend requesting removal directly through your county’s website.
Pat Baker
Realty Executives Boston West
(774) 469-2507
18 Total Sales
1 in Hudson
$612,500 Price
Brandon Sweeney
eXp Realty LLC
(978) 625-9008
92 Total Sales
2 in Hudson
$640K - $1.3M Price Range
Michael Giovangelo
Better Living Real Estate, LLC
(774) 341-5232
60 Total Sales
1 in Hudson
$628,125 Price
Jeannie Cullati
The Firm
(774) 504-2979
38 Total Sales
1 in Hudson
$975,000 Price
Patricia Almeida Vega
Vega Realty, LLC
(774) 214-2177
67 Total Sales
1 in Hudson
$785,000 Price
Edward Gaeta
eXp Realty LLC - Corporate Office
(781) 557-6453
46 Total Sales
1 in Hudson
$305,000 Price
We collect this data history from publicly available records. To have your information removed, we recommend requesting removal directly through your county’s website.
| Date | Buyer | Sale Price | Title Company |
|---|---|---|---|
| -- | None Available | ||
| Martin Cheryl | $360,000 | -- | |
| Bennett Lawrence H | -- | -- |
We collect this data history from publicly available records. To have your information removed, we recommend requesting removal directly through your county’s website.
| Date | Status | Borrower | Loan Amount |
|---|---|---|---|
| Previous Owner | $285,000 | ||
| Previous Owner | Gargone Cheryl | $30,000 | |
| Previous Owner | -- | $240,000 | |
| Previous Owner | Bennett Lawrence H | $255,000 | |
| Previous Owner | Bennett Lawrence H | $75,000 |
We collect this data history from publicly available records. To have your information removed, we recommend requesting removal directly through your county’s website.
| Date | Event | Price | List to Sale | Price per Sq Ft |
|---|---|---|---|---|
| 02/20/2018 02/20/18 | Sold | $360,000 | -1.3% | $153 / Sq Ft |
| 01/30/2018 01/30/18 | Pending | -- | -- | -- |
| 01/18/2018 01/18/18 | For Sale | $364,900 | -- | $155 / Sq Ft |
We collect this data history from publicly available records. To have your information removed, we recommend requesting removal directly through your county’s website.
| Year | Tax Paid | Tax Assessment Tax Assessment Total Assessment is a certain percentage of the fair market value that is determined by local assessors to be the total taxable value of land and additions on the property. | Land | Improvement |
|---|---|---|---|---|
| 2025 | $6,285 | $452,800 | $171,900 | $280,900 |
| 2024 | $5,999 | $428,500 | $156,200 | $272,300 |
| 2023 | $5,717 | $391,600 | $150,200 | $241,400 |
| 2022 | $5,551 | $350,000 | $136,400 | $213,600 |
| 2021 | $5,246 | $316,200 | $130,000 | $186,200 |
| 2020 | $5,211 | $313,700 | $127,500 | $186,200 |
| 2019 | $5,015 | $294,500 | $127,500 | $167,000 |
| 2018 | $4,846 | $266,400 | $121,300 | $145,100 |
| 2017 | $4,709 | $269,100 | $115,600 | $153,500 |
| 2016 | $4,338 | $250,900 | $115,600 | $135,300 |
| 2015 | $4,102 | $237,500 | $115,600 | $121,900 |
| 2014 | $3,805 | $218,400 | $101,300 | $117,100 |
Seller's Agent in 2018
Kellyann Lajoie
EXIT Assurance Realty
(508) 922-8958
24 Total Sales
Buyer's Agent in 2018
Isa Dragone
Lamacchia Realty, Inc.
(781) 775-2415
31 Total Sales
Source: MLS Property Information Network (MLS PIN)
MLS Number: 72271824
APN: HUDS-000029-000000-000185
Disclaimer: Certain information contained herein is derived from information provided by parties other than Homes.com. All information provided is deemed reliable, but is not guaranteed to be accurate and should be independently verified.
The property listing data and information, or the Images, set forth herein were provided to MLS Property Information Network, Inc. from third party sources, including sellers, lessors and public records, and were compiled by MLS Property Information Network, Inc. The property listing data and information, and the Images, are for the personal, non-commercial use of consumers having a good faith interest in purchasing or leasing listed properties of the type displayed to them and may not be used for any purpose other than to identify prospective properties which such consumers may have a good faith interest in purchasing or leasing. MLS Property Information Network, Inc. and its subscribers disclaim any and all representations and warranties as to the accuracy of the property listing data and information, or as to the accuracy of any of the Images, set forth herein.
Ask me questions while you tour the home.