
Jack Yerkes
Responds Quickly
Century 21 Rauh & Johns
(856) 263-5989
121 Total Sales
3 in Evesham
$145K - $415K Price Range
Estimated Value: $586,000 - $647,628
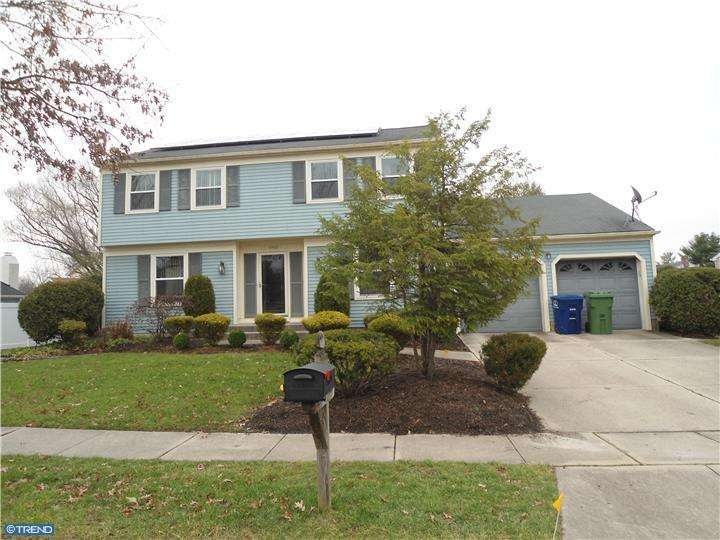
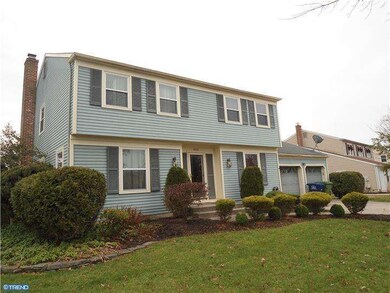
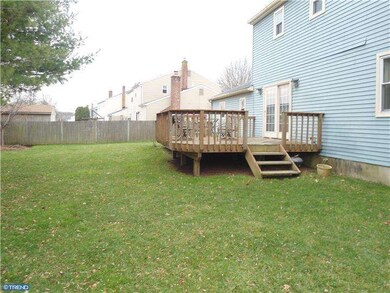
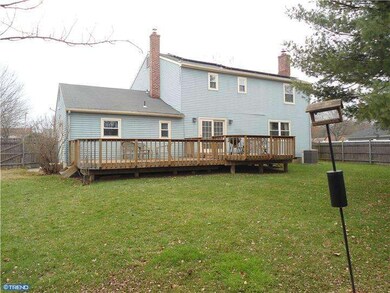
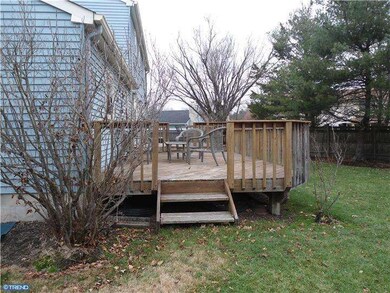
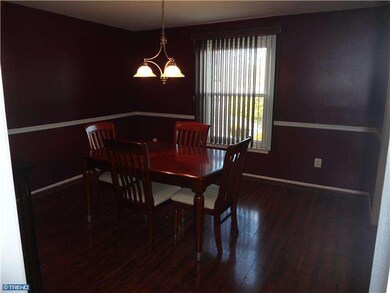
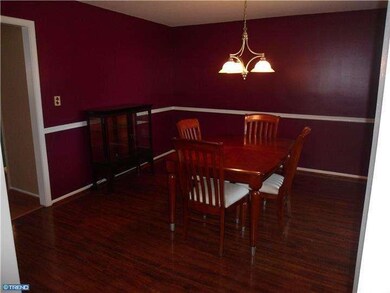
Here is a terrific opportunity to move into one of Marlton's most sought out neighborhoods. This Arlington model offers 4 large bedrooms and 2.5 bathrooms. The main level consists of a formal living room, formal dining room, a large family room with a wood burning fireplace and a well appointed kitchen with a bright and spacious breakfast area. There is a Pella sliding glass door that leads to a private, fenced in back yard with a two tier deck. You will love the spacious master bedroom. It offers two walk in closets and enough room to have a separate sitting area if you desire. The windows were replaced 4 years ago with vinyl replacement windows. There are 6 panel doors installed through out. All bedrooms have ceiling fans. Don't forget about the two car garage, plenty of room for storage or to keep your car out of the weather. The interior was just professionally painted. Willow Ridge is located near Rt 73 and to all the shopping that it offers. This home is priced to sell.
Last Agent to Sell the Property
(856) 441-6800 klrw798@kw.com Keller Williams Realty - Marlton License #234785 Listed on: 12/12/2014
We collect this data history from publicly available records. To have your information removed, we recommend requesting removal directly through your county’s website.
Jack Yerkes
Century 21 Rauh & Johns
(856) 263-5989
121 Total Sales
3 in Evesham
$145K - $415K Price Range
Christine Stucke
BHHS Fox & Roach-Washington-Gloucester
(856) 442-4425
123 Total Sales
1 in Evesham
$750,000 Price
Naoji Moriuchi
Compass New Jersey, LLC - Moorestown
(856) 452-4940
288 Total Sales
1 in Evesham
$600,000 Price
Christine Haines
RE/MAX at Home
(267) 754-2915
57 Total Sales
1 in Evesham
$202,000 Price
Dorothy Pellegrino
Weichert Realtors-Haddonfield
(856) 409-6783
59 Total Sales
1 in Evesham
$400,000 Price
Angie Kovalak
BHHS Fox & Roach-Washington-Gloucester
(856) 997-2343
152 Total Sales
1 in Evesham
$225,000 Price
We collect this data history from publicly available records. To have your information removed, we recommend requesting removal directly through your county’s website.
| Date | Buyer | Sale Price | Title Company |
|---|---|---|---|
| -- | None Listed On Document | ||
| Dong Xu Lin | $270,000 | Weichert Title Agency | |
| Fox Anthony J | $335,000 | Commonwealth Land Title Insu | |
| Cole David C | -- | Independence Abstract & Titl |
We collect this data history from publicly available records. To have your information removed, we recommend requesting removal directly through your county’s website.
| Date | Status | Borrower | Loan Amount |
|---|---|---|---|
| Previous Owner | $268,000 | ||
| Previous Owner | Cole David C | $160,000 |
We collect this data history from publicly available records. To have your information removed, we recommend requesting removal directly through your county’s website.
| Year | Tax Paid | Tax Assessment Tax Assessment Total Assessment is a certain percentage of the fair market value that is determined by local assessors to be the total taxable value of land and additions on the property. | Land | Improvement |
|---|---|---|---|---|
| 2026 | $11,100 | $300,900 | $115,000 | $185,900 |
| 2025 | $11,100 | $300,900 | $115,000 | $185,900 |
| 2024 | $9,668 | $300,900 | $115,000 | $185,900 |
| 2023 | $9,668 | $300,900 | $115,000 | $185,900 |
| 2022 | $9,235 | $300,900 | $115,000 | $185,900 |
| 2021 | $9,018 | $300,900 | $115,000 | $185,900 |
| 2020 | $8,901 | $300,900 | $115,000 | $185,900 |
| 2019 | $8,828 | $300,900 | $115,000 | $185,900 |
| 2018 | $8,705 | $300,900 | $115,000 | $185,900 |
| 2017 | $8,603 | $300,900 | $115,000 | $185,900 |
| 2016 | $8,392 | $300,900 | $115,000 | $185,900 |
| 2015 | $8,245 | $300,900 | $115,000 | $185,900 |
| 2014 | $8,010 | $300,900 | $115,000 | $185,900 |
Seller's Agent in 2015
Michael Carr
Keller Williams Realty - Marlton
(856) 904-3829
220 Total Sales
Buyer's Agent in 2015
DENISE LEE
BHHS Fox & Roach
(609) 413-1018
11 Total Sales
Source: Bright MLS
MLS Number: 1003177448
APN: 13-00035-02-00039
Disclaimer: Certain information contained herein is derived from information provided by parties other than Homes.com. All information provided is deemed reliable, but is not guaranteed to be accurate and should be independently verified.
The data relating to real estate for sale on this website appears in part through the BRIGHT Internet Data Exchange program, a voluntary cooperative exchange of property listing data between licensed real estate brokerage firms, and is provided by BRIGHT through a licensing agreement.
Listing information is from various brokers who participate in the Bright MLS IDX program and not all listings may be visible on the site.
The property information being provided on or through the website is for the personal, non-commercial use of consumers and such information may not be used for any purpose other than to identify prospective properties consumers may be interested in purchasing.
Some properties which appear for sale on the website may no longer be available because they are for instance, under contract, sold or are no longer being offered for sale.
Property information displayed is deemed reliable but is not guaranteed.
Copyright 2026 Bright MLS, Inc.
Ask me questions while you tour the home.