
Renee Dipierro
HERITAGE HOUSE SOTHEBY'S INT'L
(908) 923-3068
54 Total Sales
5 in Manchester
$160K - $385K Price Range
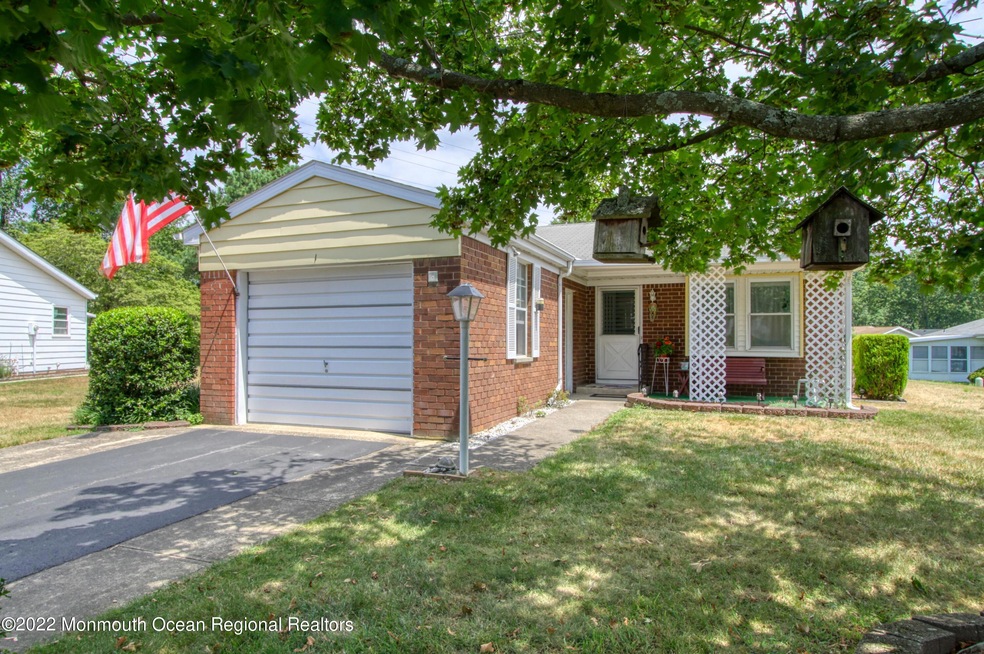
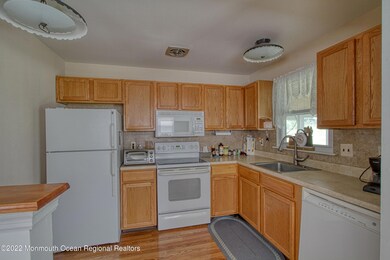
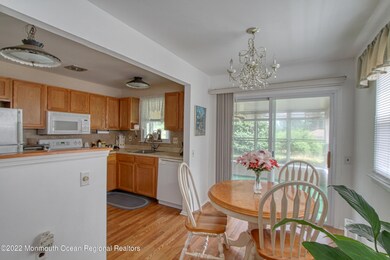
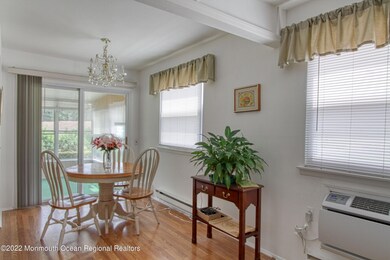
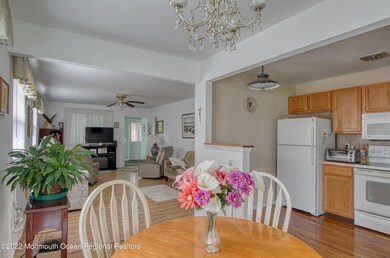
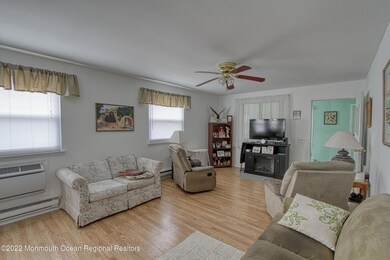
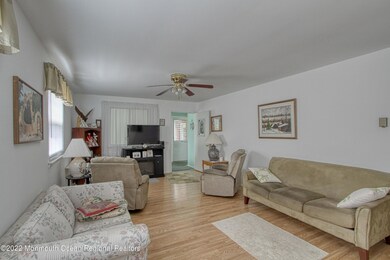
Welcome To 55+ Community In Crestwood Village Co-Op 4. Wonderful Cambridge model home, single standing with 2 bedrooms and full bath. Features are 2 updated wall air conditioner, and a 3 Season Room looking over a lovely yard. This home has an attached garage, washer, dryer, refrigerator, dishwasher and stove. Laminate floors, updated kitchen cabinets and Extened Front open porch. Crestwood Village 4 is a wonderful Community with a fun and active Clubhouse.
Last Agent to Sell the Property
Weichert Realtors-Toms River Brokerage Phone: 732-240-0500 License #9035523 Listed on: 07/28/2022
Last Buyer's Agent
Lois Gordon
ERA/ All Realty
Renee Dipierro
HERITAGE HOUSE SOTHEBY'S INT'L
(908) 923-3068
54 Total Sales
5 in Manchester
$160K - $385K Price Range
Diane Notarfrancesco
Keller Williams Shore Properties
(848) 233-4371
481 Total Sales
62 in Manchester
$19K - $855K Price Range
Susan Staffordsmith
Keller Williams Shore Properties
(848) 301-1758
514 Total Sales
61 in Manchester
$19K - $855K Price Range
Teresa Hargrave
Real Broker, LLC
(908) 916-3321
63 Total Sales
11 in Manchester
$27K - $598K Price Range
Felicia Finn
C21/ Action Plus Realty
(848) 285-6846
194 Total Sales
78 in Manchester
$35K - $830K Price Range
Beth Kimmick
ERA Central Realty Group - Cream Ridge
(732) 365-0166
62 Total Sales
4 in Manchester
$222K - $397K Price Range
We collect this data history from publicly available records. To have your information removed, we recommend requesting removal directly through your county’s website.
| Date | Event | Price | List to Sale | Price per Sq Ft |
|---|---|---|---|---|
| 10/18/2022 10/18/22 | Sold | $111,000 | +11.1% | $85 / Sq Ft |
| 07/27/2022 07/27/22 | For Sale | $99,900 | -- | $77 / Sq Ft |
We collect this data history from publicly available records. To have your information removed, we recommend requesting removal directly through your county’s website.
| Year | Tax Paid | Tax Assessment Tax Assessment Total Assessment is a certain percentage of the fair market value that is determined by local assessors to be the total taxable value of land and additions on the property. | Land | Improvement |
|---|---|---|---|---|
| 2025 | $1,188 | $61,714 | $36,252 | $25,462 |
| 2024 | $1,208 | $60,505 | $35,542 | $24,963 |
| 2023 | $1,198 | $59,320 | $34,846 | $24,474 |
| 2022 | $1,163 | $58,158 | $34,163 | $23,995 |
| 2021 | $1,138 | $57,019 | $33,494 | $23,525 |
| 2019 | $1,116 | $55,329 | $32,501 | $22,828 |
| 2018 | $973 | $54,245 | $31,864 | $22,381 |
| 2016 | $918 | $52,141 | $30,628 | $21,513 |
| 2015 | $909 | $51,358 | $30,168 | $21,190 |
| 2014 | $929 | $50,353 | $29,578 | $20,775 |
Seller's Agent in 2022
Amelia Bruszewski
Weichert Realtors-Toms River
(732) 600-1160
218 Total Sales
L
Buyer's Agent in 2022
Lois Gordon
ERA/ All Realty
Source: MOREMLS (Monmouth Ocean Regional REALTORS®)
MLS Number: 22223680
Disclaimer: Certain information contained herein is derived from information provided by parties other than Homes.com. All information provided is deemed reliable, but is not guaranteed to be accurate and should be independently verified.
IDX information is provided exclusively for personal, non-commercial use, and may not be used for any purpose other than to identify prospective properties consumers may be interested in purchasing.
Information is deemed reliable but not guaranteed.
Ask me questions while you tour the home.