
Kathryn Fencik
Weichert Realtors-Pt.Pl.Beach
(888) 559-2246
43 Total Sales
5 in Manchester
$54K - $93K Price Range
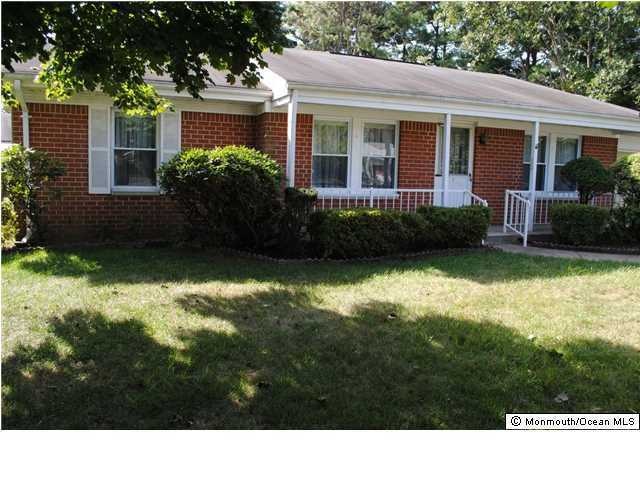
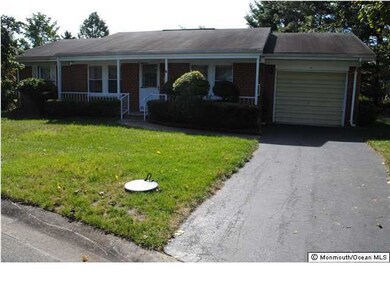
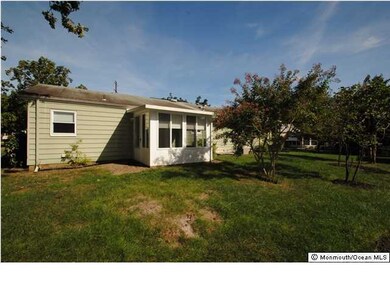
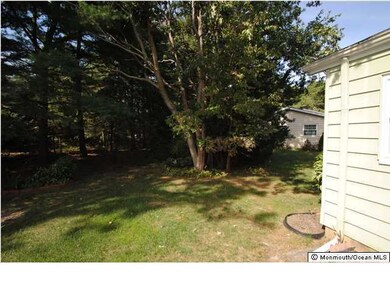
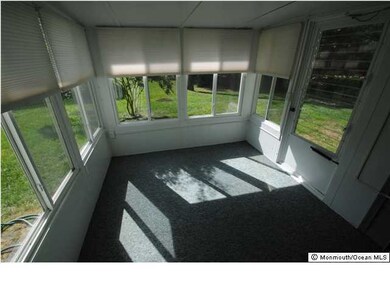
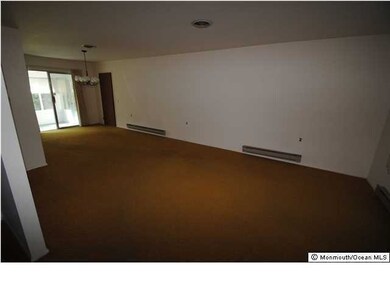
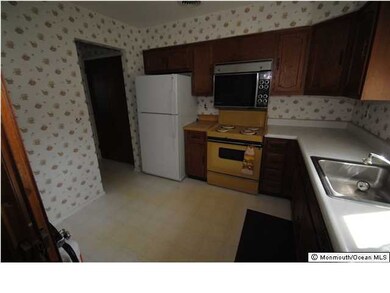
55+ community. Desirable Yorktowne model with 3 season room and a den. This home features 2 bedrooms, 2 full bathrooms, newer windows, and a open front porch. Real Estate Taxes are included in the monthly maintenance fee.
Last Agent to Sell the Property
Crossroads Realty, Inc. License #1220879 Listed on: 09/10/2013
Last Buyer's Agent
Christine Casnova
Better Homes Realty
Kathryn Fencik
Weichert Realtors-Pt.Pl.Beach
(888) 559-2246
43 Total Sales
5 in Manchester
$54K - $93K Price Range
Dino DeMoro
Keller Williams Realty Central Monmouth
(848) 281-3059
100 Total Sales
2 in Manchester
$230K - $290K Price Range
KS
Kevin Stewart
Keller Williams Preferred Properties, Ship Bottom
(888) 367-0889
47 Total Sales
9 in Manchester
$58K - $470K Price Range
Alan Kurlander
Coldwell Banker Realty
(732) 702-6183
314 Total Sales
2 in Manchester
$410K - $520K Price Range
Erin Ryan
Real Broker, LLC- Fairfield
(848) 400-4415
38 Total Sales
2 in Manchester
$225K - $350K Price Range
Raffaele Marino
Coldwell Banker Realty
(848) 281-0408
80 Total Sales
2 in Manchester
$250K - $515K Price Range
We collect this data history from publicly available records. To have your information removed, we recommend requesting removal directly through your county’s website.
| Date | Event | Price | List to Sale | Price per Sq Ft |
|---|---|---|---|---|
| 10/24/2013 10/24/13 | Sold | $65,000 | -- | -- |
We collect this data history from publicly available records. To have your information removed, we recommend requesting removal directly through your county’s website.
| Year | Tax Paid | Tax Assessment Tax Assessment Total Assessment is a certain percentage of the fair market value that is determined by local assessors to be the total taxable value of land and additions on the property. | Land | Improvement |
|---|---|---|---|---|
| 2026 | $10,499 | $933,863 | $808,853 | $125,010 |
| 2025 | $10,317 | $915,552 | $792,993 | $122,559 |
| 2024 | $10,317 | $897,600 | $777,444 | $120,156 |
| 2023 | $10,081 | $880,000 | $762,200 | $117,800 |
| 2022 | $2,081 | $131,523 | $50,534 | $80,989 |
| 2021 | $2,026 | $128,945 | $49,544 | $79,401 |
| 2020 | $2,006 | $127,623 | $49,036 | $78,587 |
| 2019 | $1,981 | $125,121 | $48,074 | $77,047 |
| 2018 | $1,946 | $122,668 | $47,131 | $75,537 |
| 2017 | $1,920 | $120,263 | $46,207 | $74,056 |
| 2016 | $1,860 | $117,905 | $45,301 | $72,604 |
| 2015 | $1,835 | $116,134 | $44,620 | $71,514 |
| 2014 | $1,804 | $113,860 | $43,746 | $70,114 |
Seller's Agent in 2013
George Shenewolf
Crossroads Realty, Inc.
(201) 889-6506
75 Total Sales
C
Buyer's Agent in 2013
Christine Casnova
Better Homes Realty
Source: MOREMLS (Monmouth Ocean Regional REALTORS®)
MLS Number: 21331399
Disclaimer: Certain information contained herein is derived from information provided by parties other than Homes.com. All information provided is deemed reliable, but is not guaranteed to be accurate and should be independently verified.
IDX information is provided exclusively for personal, non-commercial use, and may not be used for any purpose other than to identify prospective properties consumers may be interested in purchasing.
Information is deemed reliable but not guaranteed.
Ask me questions while you tour the home.