
Natalie Marsh
Keller Williams Realty-Metropolitan
(508) 484-8527
21 Total Sales
1 in Hudson
$627,195 Price

Estimated Value: $379,000
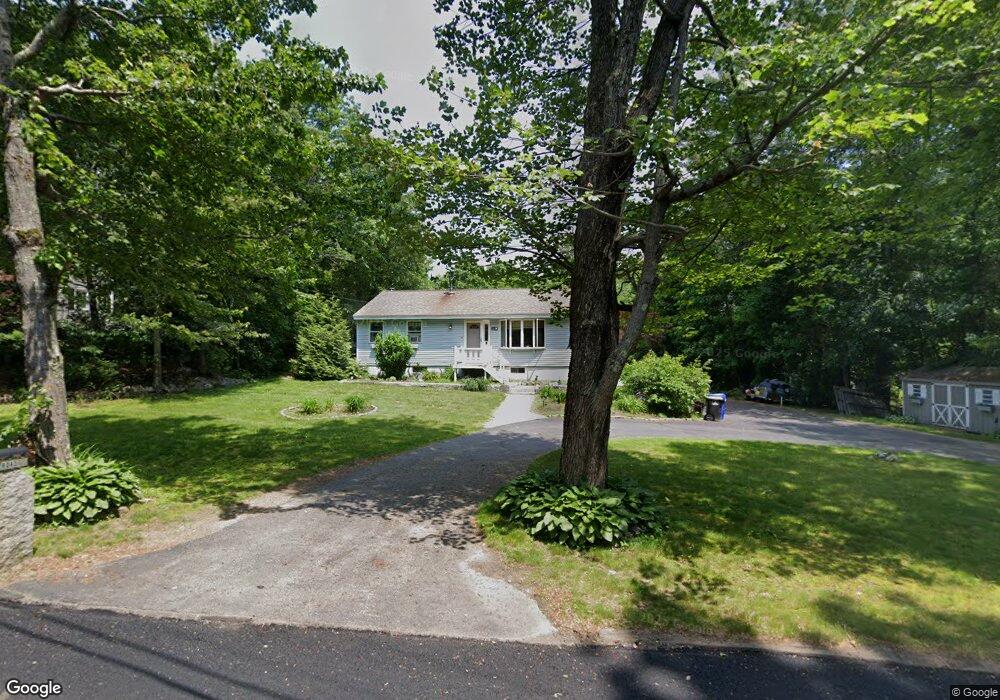
Motivated Sellers & available for quick closing.Cozy, efficient and well maintained 2 bedroom Ranch on large level lot with private back yard on dead end street. Eat in kitchen with new stainless steel appliances, access to exterior side and new large 16x32 back deck from kitchen convenient for BBQ's, maintenance free decking, nice sized living room with large window, full bath with laundry, 2 good sized bedrooms allows for one level living. Improvements include new storm doors, new garage doors, new 8x16 shed, newer roof & boiler, driveway sealed this summer, extensive land and hardscape - granite, cedar fencing, stone retaining walls, established gardens throughout lot, hot tub for 6 off large back deck stays, underground dog fencing, generator ready, recent exterior and interior painting,Wood stove for alternate heating source, circular drive, plenty of parking, private setting, yet excellent location for commuters. nearby walking/hiking trails, swimming and fishing. Move in ready
Last Agent to Sell the Property
BHG Masiello Hollis License #044613 Listed on: 10/06/2014
Natalie Marsh
Keller Williams Realty-Metropolitan
(508) 484-8527
21 Total Sales
1 in Hudson
$627,195 Price
Jason Smart
(603) 665-0766
52 Total Sales
2 in Hudson
$425K - $599K Price Range
ABODE TEAM
EXP Realty
(855) 944-1159
105 Total Sales
2 in Hudson
$470K - $525K Price Range
Andrea Delahunty
Lamacchia Realty, Inc.
(855) 708-1162
163 Total Sales
2 in Hudson
$465K - $556K Price Range
Andrea Dillon
LAER Realty Partners
(351) 277-3345
42 Total Sales
1 in Hudson
$225,000 Price
Renee Tsoukalas
Distinctive Properties LLC
(781) 570-5527
19 Total Sales
1 in Hudson
$775,000 Price
We collect this data history from publicly available records. To have your information removed, we recommend requesting removal directly through your county’s website.
| Date | Event | Price | List to Sale | Price per Sq Ft |
|---|---|---|---|---|
| 02/27/2015 02/27/15 | Sold | $220,000 | -15.4% | $212 / Sq Ft |
| 01/30/2015 01/30/15 | Pending | -- | -- | -- |
| 10/06/2014 10/06/14 | For Sale | $259,900 | -- | $250 / Sq Ft |
Seller's Agent in 2015
Judy Ilomaki
BHG Masiello Hollis
(603) 582-2249
24 Total Sales
DD
Buyer's Agent in 2015
Dillon Dumont
New England Real Estate Discount, LLC
18 Total Sales
Source: PrimeMLS
MLS Number: 4387597
APN: HDSO M:136 B:011 L:000
Disclaimer: Certain information contained herein is derived from information provided by parties other than Homes.com. All information provided is deemed reliable, but is not guaranteed to be accurate and should be independently verified.
Copyright 2026 PrimeMLS, Inc. All rights reserved. This information is deemed reliable, but not guaranteed. The data relating to real estate displayed on this display comes in part from the IDX Program of PrimeMLS. The information being provided is for consumers’ personal, non-commercial use and may not be used for any purpose other than to identify prospective properties consumers may be interested in purchasing.
Ask me questions while you tour the home.