
Ryan Edmondson
KELLER WILLIAMS EXCLUSIVE
(412) 743-9831
143 Total Sales
2 in Upper Saint Clair
$319K - $499K Price Range
Estimated Value: $237,000 - $370,000
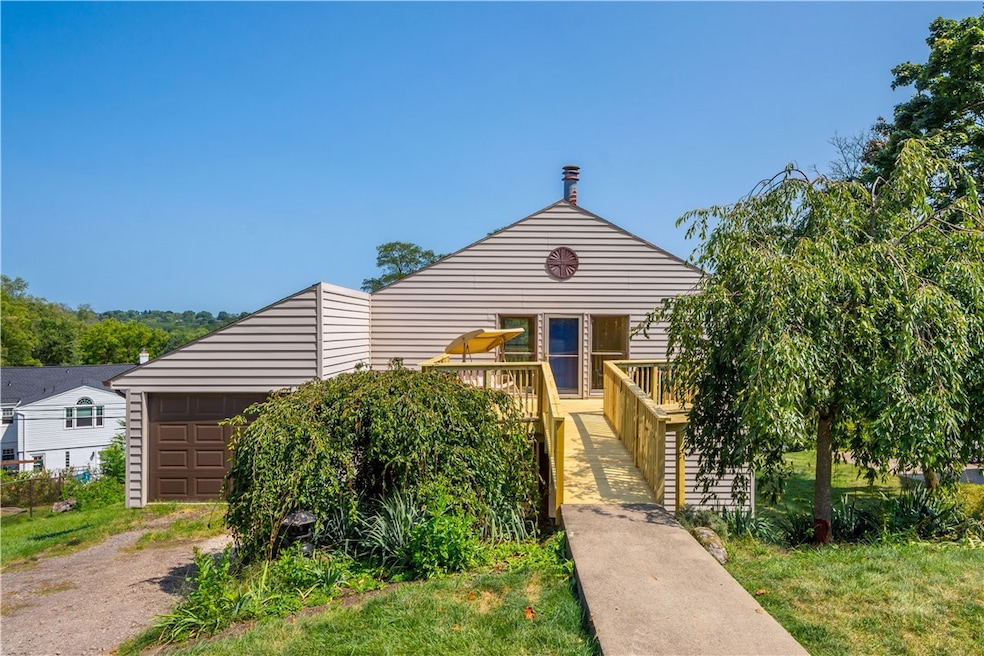
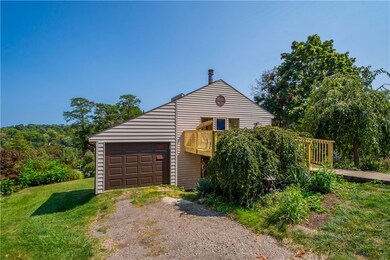
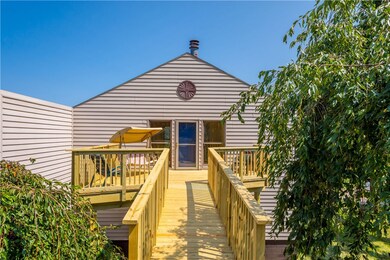
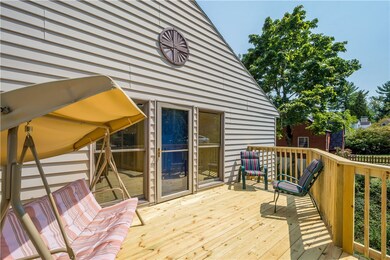
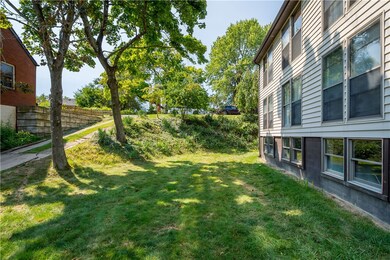
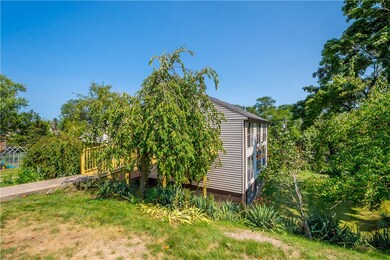
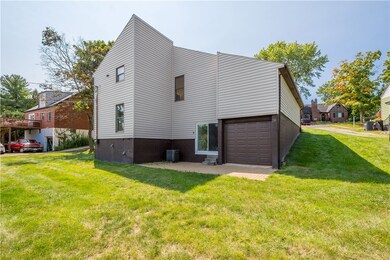
You will admire this Unique contemporary home close to shopping and restaurants all within walking distance, the main floor boasts an open floorplan with a cathedral ceiling,a free-standing fireplace, tons of natural lighting from the wall of windows, hardwood flr, & stylish lighting, the cook in the family will appreciate the lg kitchen with an abundance of cabinet and counter space with updated flooring, open staircase leads you to the 3 bedrooms on the lower level, large closets, primary bedroom w ensuite bathroom, open area great for a TV area, or office, the next lower level is the basement with a fireplace which is an open palette for whatever your dreams are, easy access to the rear yard through the sliding glass door to the brick paver patio, plenty of yard for the kid's playset, pool, garden or pooch. a special treat for the car collector in the family, a 2-level attached 4-car garage. Party on the beautiful new front deck. BEING SOLD AS IS.
Last Agent to Sell the Property
BERKSHIRE HATHAWAY THE PREFERRED REALTY Listed on: 09/06/2024
We collect this data history from publicly available records. To have your information removed, we recommend requesting removal directly through your county’s website.
Ryan Edmondson
KELLER WILLIAMS EXCLUSIVE
(412) 743-9831
143 Total Sales
2 in Upper Saint Clair
$319K - $499K Price Range
Kenneth Girty
KELLER WILLIAMS EXCLUSIVE
(412) 312-3854
109 Total Sales
2 in Upper Saint Clair
$450K - $555K Price Range
Nick Lloyd
RE/MAX SELECT REALTY
(412) 385-6001
51 Total Sales
1 in Upper Saint Clair
$405,000 Price
Darlene Kruth
BERKSHIRE HATHAWAY THE PREFERRED REALTY
(412) 912-2442
61 Total Sales
4 in Upper Saint Clair
$330K - $750K Price Range
David Furst
REALTY ONE GROUP LANDMARK
(878) 309-4824
51 Total Sales
1 in Upper Saint Clair
$243,000 Price
Holly Chamberlin
HOWARD HANNA REAL ESTATE SERVICES
(412) 754-4631
111 Total Sales
6 in Upper Saint Clair
$294K - $1M Price Range
We collect this data history from publicly available records. To have your information removed, we recommend requesting removal directly through your county’s website.
| Date | Buyer | Sale Price | Title Company |
|---|---|---|---|
| $269,000 | -- |
We collect this data history from publicly available records. To have your information removed, we recommend requesting removal directly through your county’s website.
| Date | Event | Price | List to Sale | Price per Sq Ft |
|---|---|---|---|---|
| 01/14/2025 01/14/25 | Sold | $269,900 | +4.2% | $148 / Sq Ft |
| 11/11/2024 11/11/24 | Price Changed | $259,000 | -13.4% | $142 / Sq Ft |
| 10/02/2024 10/02/24 | Price Changed | $299,000 | -5.1% | $164 / Sq Ft |
| 09/06/2024 09/06/24 | For Sale | $315,000 | -- | $173 / Sq Ft |
We collect this data history from publicly available records. To have your information removed, we recommend requesting removal directly through your county’s website.
| Year | Tax Paid | Tax Assessment Tax Assessment Total Assessment is a certain percentage of the fair market value that is determined by local assessors to be the total taxable value of land and additions on the property. | Land | Improvement |
|---|---|---|---|---|
| 2026 | $1,074 | $167,000 | $35,700 | $131,300 |
| 2025 | $6,378 | $167,000 | $35,700 | $131,300 |
| 2024 | $6,378 | $167,000 | $35,700 | $131,300 |
| 2023 | $6,200 | $167,000 | $35,700 | $131,300 |
| 2022 | $6,052 | $167,000 | $35,700 | $131,300 |
| 2021 | $1,430 | $167,000 | $35,700 | $131,300 |
| 2020 | $5,835 | $167,000 | $35,700 | $131,300 |
| 2019 | $5,748 | $167,000 | $35,700 | $131,300 |
| 2018 | $790 | $167,000 | $35,700 | $131,300 |
| 2017 | $5,493 | $167,000 | $35,700 | $131,300 |
| 2016 | $790 | $167,000 | $35,700 | $131,300 |
| 2015 | $790 | $167,000 | $35,700 | $131,300 |
| 2014 | $5,137 | $167,000 | $35,700 | $131,300 |
Seller's Agent in 2025
Barbara Baker
BHHS Preferred Realty
(412) 403-5950
568 Total Sales
Source: West Penn Multi-List
MLS Number: 1670042
APN: 0319-H-00347-0000-00
Disclaimer: Certain information contained herein is derived from information provided by parties other than Homes.com. All information provided is deemed reliable, but is not guaranteed to be accurate and should be independently verified.
IDX information is provided exclusively for personal, non-commercial use, and may not be used for any purpose other than to identify prospective properties consumers may be interested in purchasing.
Information is deemed reliable but not guaranteed.
Ask me questions while you tour the home.