
Susan Ducharme
Coldwell Banker Realty Nashua
(351) 208-1032
56 Total Sales
5 in Windham
$385K - $845K Price Range

Estimated Value: $689,997
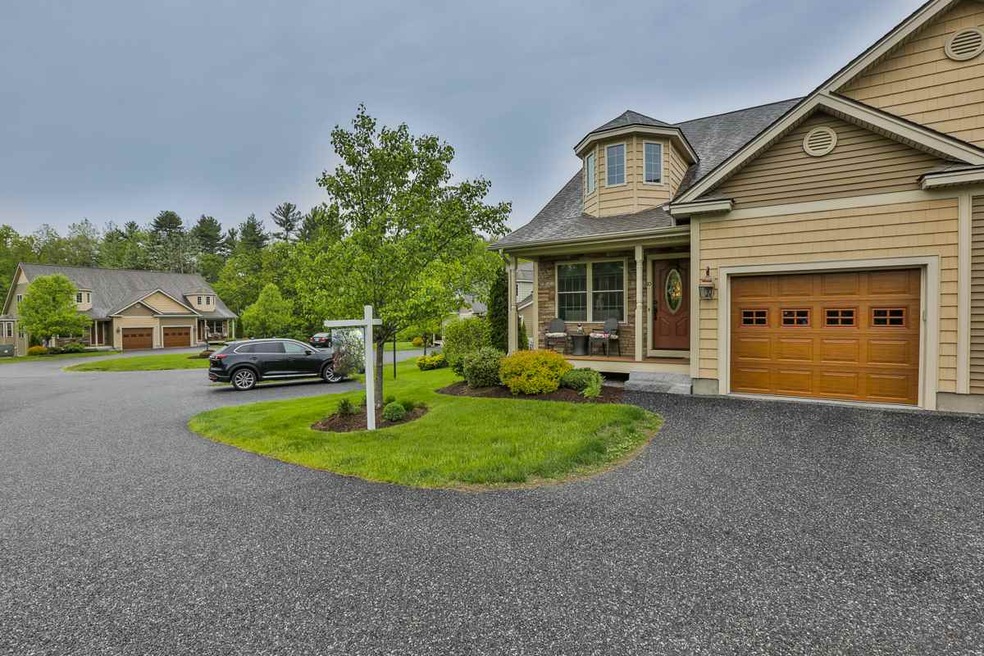
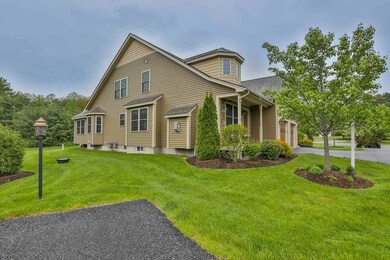
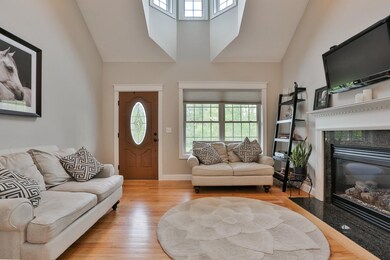
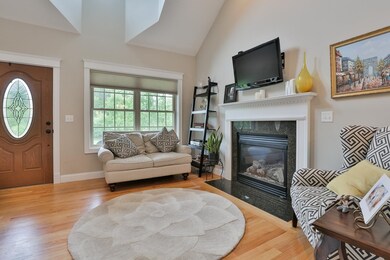
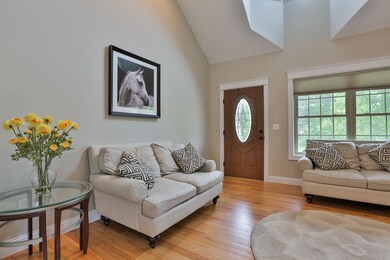
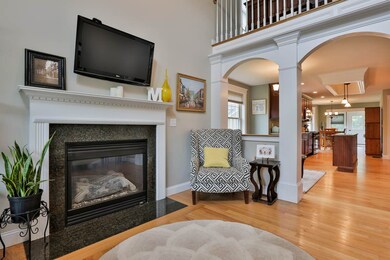
A stunning coach style home offering tasteful touches and sun-splashed rooms awaits you at The Willows, a 55+ adult community. Located in Windham just minutes from I-93, you’re a short drive to plenty of tax-free shopping, restaurants and outdoor attractions. This home is located on Addison Rd, a traffic-free cul de sac offering privacy and lovely views. Inside, you’ll enjoy custom design features that include remarkable millwork, lovely hardwood flooring, a lovely first floor master with private bath, gorgeous stainless and granite kitchen, a two story family room framed in elegant arch designs found in luxury homes and so much more. Your east-facing four season sun room is the perfect space to enjoy morning coffee. Never mow the lawn or shovel snow again. The Willows’ condominium maintenance-free lifestyle has it covered. Affordable, convenient, tastefully luxurious.
Last Agent to Sell the Property
Keller Williams Gateway Realty/Salem License #059640 Listed on: 05/23/2018
We collect this data history from publicly available records. To have your information removed, we recommend requesting removal directly through your county’s website.
Susan Ducharme
Coldwell Banker Realty Nashua
(351) 208-1032
56 Total Sales
5 in Windham
$385K - $845K Price Range
Sadie Camilo-Perdomo
Team Zingales Realty LLC
(351) 208-1301
37 Total Sales
1 in Windham
$735,000 Price
Kimberley Tufts
EXP Realty
(855) 714-1765
228 Total Sales
6 in Windham
$337K - $1.9M Price Range
Angeline Gorham
BHHS Verani Realty Hampstead
(603) 945-1184
136 Total Sales
3 in Windham
$986K - $1.4M Price Range
Lynda Wilkes
RE/MAX Innovative Properties
(351) 208-2569
71 Total Sales
2 in Windham
$925,000 Price Range
Jason Starr
Starr Realty
(833) 380-6612
23 Total Sales
1 in Windham
$1,300,000 Price
We collect this data history from publicly available records. To have your information removed, we recommend requesting removal directly through your county’s website.
| Date | Event | Price | List to Sale | Price per Sq Ft |
|---|---|---|---|---|
| 03/15/2019 03/15/19 | Sold | $358,200 | 0.0% | $194 / Sq Ft |
| 01/06/2019 01/06/19 | Pending | -- | -- | -- |
| 10/17/2018 10/17/18 | Off Market | $358,200 | -- | -- |
| 07/10/2018 07/10/18 | Price Changed | $368,900 | -4.2% | $200 / Sq Ft |
| 06/14/2018 06/14/18 | Price Changed | $384,900 | -3.8% | $209 / Sq Ft |
| 05/23/2018 05/23/18 | For Sale | $399,900 | -- | $217 / Sq Ft |
We collect this data history from publicly available records. To have your information removed, we recommend requesting removal directly through your county’s website.
| Year | Tax Paid | Tax Assessment Tax Assessment Total Assessment is a certain percentage of the fair market value that is determined by local assessors to be the total taxable value of land and additions on the property. | Land | Improvement |
|---|---|---|---|---|
| 2025 | $8,684 | $613,700 | $0 | $613,700 |
| 2024 | $7,938 | $350,600 | $0 | $350,600 |
| 2023 | $7,503 | $350,600 | $0 | $350,600 |
| 2022 | $6,928 | $350,600 | $0 | $350,600 |
| 2021 | $6,528 | $350,600 | $0 | $350,600 |
| 2020 | $6,707 | $350,600 | $0 | $350,600 |
| 2019 | $6,431 | $285,200 | $0 | $285,200 |
| 2018 | $5,493 | $285,200 | $0 | $285,200 |
| 2017 | $5,761 | $285,200 | $0 | $285,200 |
| 2016 | $6,297 | $288,600 | $0 | $288,600 |
| 2015 | $6,268 | $288,600 | $0 | $288,600 |
| 2014 | $6,830 | $284,600 | $0 | $284,600 |
| 2013 | $6,990 | $296,200 | $0 | $296,200 |
Seller's Agent in 2019
Mary-jo Driggers
Keller Williams Gateway Realty/Salem
(603) 234-2812
93 Total Sales
JW
Buyer's Agent in 2019
Jane White
BHHS Verani Londonderry
(603) 361-1538
10 Total Sales
Source: PrimeMLS
MLS Number: 4694860
APN: WNDM-000014-A000000-000925-000113
Disclaimer: Certain information contained herein is derived from information provided by parties other than Homes.com. All information provided is deemed reliable, but is not guaranteed to be accurate and should be independently verified.
Copyright 2026 PrimeMLS, Inc. All rights reserved. This information is deemed reliable, but not guaranteed. The data relating to real estate displayed on this display comes in part from the IDX Program of PrimeMLS. The information being provided is for consumers’ personal, non-commercial use and may not be used for any purpose other than to identify prospective properties consumers may be interested in purchasing.
Ask me questions while you tour the home.