NOT LISTED FOR SALE

Estimated Value: $580,000 - $699,000

2 Beds
2.5 Baths
1,842 Sq Ft
$345/Sq Ft Est. Value

Sale Details

Date Sold: November 3, 2017

Last sale price $370,000 $201 Per Sq Ft

Est. 72% increase in value since last sale

Current estimated payment $4,535 / mo

2 Days on Market

Highlights

  • Cathedral Ceiling
  • Wood Flooring
  • Furnished
  • Golden Brook Elementary School Rated A
  • Main Floor Bedroom
  • Combination Kitchen and Living

About This Home

As of November 2017

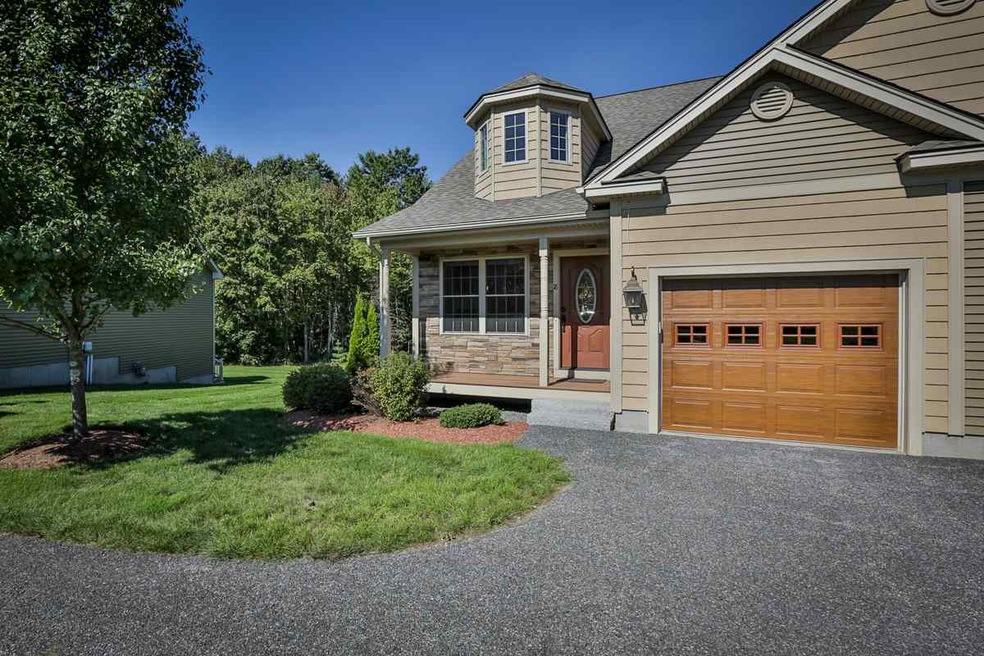
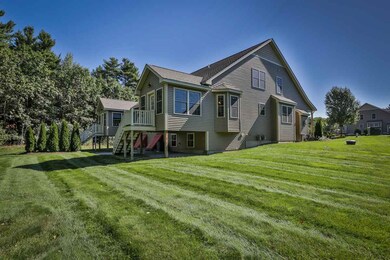
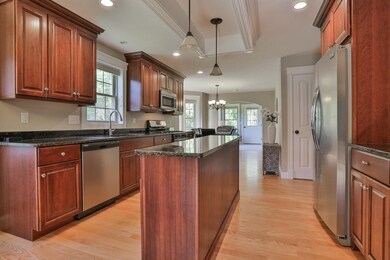
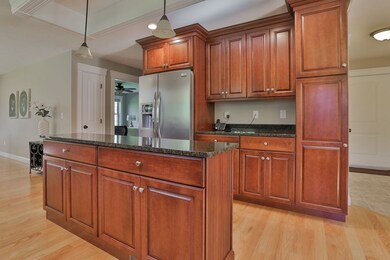
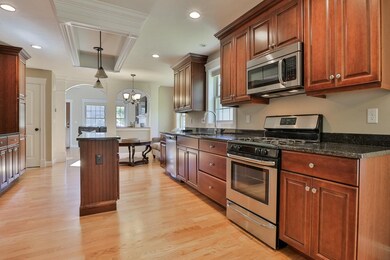
Presenting completely furnished 18 Addison Road in Windham. Showings begin Sunday 9/24 from 11a to 1p. Luxurious 55+ living located on a level lot in a cul-de-sac. Prestigious Windham builder filled with upgrades galore. Offers two story living room, eat-in kitchen, dining room and a sunroom plus a FIRST FLOOR MASTER suite & 1st Floor laundry. Attached Garage with two steps to make getting groceries into the home a breeze. Upstairs hosts an additional bedroom, office/potential 3rd bedroom plus a loft and full bath. Soaring ceilings, hardwood flooring and extensive trim work will WOW you when you enter. Kitchen with granite, stainless appliances and an island for entertaining. First floor laundry with brand new washer and dryer. One car attached garage with easy entry into the home. Home is in like-new condition and feels like new construction. Pets allowed with Board Approval. Close to shopping, eateries and 93. Welcome Home!

Last Agent to Sell the Property

Gretchen Haga

EXP Realty Brokerage Phone: 360-202-6028 License #069010 Listed on: 09/23/2017

EXP Realty

Last Buyer's Agent

Team Tringali

Keller Williams Gateway Realty

Keller Williams Gateway Realty

Townhouse Details

Home Type

  • Townhome

Est. Annual Taxes

  • $6,260

Year Built

  • Built in 2011

Lot Details

  • Cul-De-Sac
  • Landscaped
  • Garden

HOA Fees

  • $325 Monthly HOA Fees

Parking

  • 1 Car Direct Access Garage
  • Automatic Garage Door Opener
  • Driveway
  • Visitor Parking

Home Design

  • Concrete Foundation
  • Wood Frame Construction
  • Architectural Shingle Roof
  • Vinyl Siding
  • Stone Exterior Construction

Interior Spaces

  • 2-Story Property
  • Furnished
  • Cathedral Ceiling
  • Gas Fireplace
  • Blinds
  • Combination Kitchen and Living
  • Dining Area

Kitchen

  • Open to Family Room
  • Microwave
  • Dishwasher
  • Kitchen Island

Flooring

  • Wood
  • Carpet
  • Tile

Bedrooms and Bathrooms

  • 2 Bedrooms
  • Main Floor Bedroom
  • En-Suite Primary Bedroom
  • Bathroom on Main Level

Laundry

  • Laundry on main level
  • Dryer
  • Washer

Unfinished Basement

  • Basement Fills Entire Space Under The House
  • Interior Basement Entry
  • Basement Storage
  • Natural lighting in basement

Accessible Home Design

  • Hard or Low Nap Flooring
  • Ramped or Level from Garage

Outdoor Features

  • Covered Patio or Porch

Utilities

  • Air Conditioning
  • Forced Air Heating System
  • Heating System Uses Gas
  • Water Heater
  • Community Sewer or Septic

Community Details

Overview

  • Association fees include hoa fee, landscaping, plowing, sewer, trash, water
  • The Willows Condos
  • The Willows Subdivision

Pet Policy

  • Pets Allowed

Townhouse Details

Home Type

Townhome

Est. Annual Taxes

$6,260

Year Built

Built in 2011

Lot Details

0 Sq Ft Lot

HOA Fees

$325 per month

Parking

1

Listing Details

  • Status Detail: Closed
  • Style: Townhouse
  • Development Subdivision: The Willows
  • Units per Building: 2
  • Assessment Amount: 286900
  • Assessment Year: 2016
  • Construction: Existing
  • Total Stories: 2
  • Price Per Sq Ft: 200.87
  • Property Class: Residential
  • Property Type: Condo
  • Year Built: 2011
  • List Agent: 6901
  • Special Features: None
  • Property Sub Type: Townhouses
  • Stories: 2

Interior Features

  • Appliances: Dishwasher, Dryer, Microwave, Refrigerator, Washer
  • Features Accessibility: 1st Floor 1/2 Bathroom, 1st Floor 3/4 Bathroom, 1st Floor Bedroom, 1st Floor Hrd Surfce Flr, Access Laundry No Steps, Hard Surface Flooring, No Stairs from Parking, Paved Parking, 1st Floor Laundry
  • Features Interior: Blinds, Cathedral Ceiling, Dining Area, Fireplace - Gas, Furnished, Kitchen Island, Kitchen/Family, Kitchen/Living, Primary BR w/ BA, Vaulted Ceiling, Laundry - 1st Floor
  • Total Bedrooms: 2
  • Flooring: Carpet, Hardwood, Tile
  • Total Bathrooms: 3
  • Half Bathrooms: 1
  • Three Quarter Bathrooms: 1
  • Full Bathrooms: 1
  • Basement: Yes
  • Basement Access Type: Interior
  • Basement Description: Daylight, Full, Storage Space, Unfinished
  • Level 1: Level 1: Dining Room, Level 1: Family Room, Level 1: Kitchen - Eat-in, Level 1: Primary Bdm Ste, Level 1: Sunroom
  • Level 2: Level 2: Bedroom, Level 2: Loft, Level 2: Office/Study
  • Room 1: Family Room, On Level: 1
  • Room 2: Kitchen - Eat-in, On Level: 1
  • Room 3: Dining Room, On Level: 1
  • Room 4: Sunroom, On Level: 1
  • Room 5: 1
  • Room 6: Bedroom, On Level: 2
  • Room 7: Office/Study, On Level: 2
  • Room 8: Loft, On Level: 2
  • Sq Ft - Apx Finished AG: 1842
  • Sq Ft - Apx Total: 2898
  • Sq Ft - Apx Total Finished: 1842
  • Sq Ft - Apx Unfinished BG: 1056

Exterior Features

  • Construction: Wood Frame
  • Driveway: Paved
  • Exterior: Stone, Vinyl Siding
  • Foundation: Concrete
  • Road Frontage: TBD
  • Roads: Cul-de-Sac, Dead End, Paved
  • Roof: Shingle - Architectural
  • Features Exterior: Garden Space, Patio, Porch - Covered

Garage/Parking

  • Garage Capacity: 1
  • Parking: Driveway, Garage, Paved, Visitor
  • Garage Type: Attached
  • Garage: Yes
  • Garage Description: Auto Open, Direct Entry

Utilities

  • Electric: Circuit Breaker(s)
  • Sewer: Community
  • Water: Community
  • Water Heater: Owned
  • Heating Fuel: Gas - LP/Bottle
  • Heating: Forced Air
  • Cooling: Central AC

Condo/Co-op/Association

  • Restrictions: 55 and Over, Pets - Allowed
  • HOA Fee Frequency: Monthly
  • Fee: 325
  • Fee Includes: HOA Fee, Landscaping, Plowing, Sewer, Trash, Water
  • Condo Fees: Yes
  • Condo Name: The Willows

Lot Info

  • Lot Description: Condo Development, Landscaped, Level
  • Surveyed: Unknown
  • Zoning: NBD
  • Deed Book: 5467
  • Deed Page: 1880
  • Deed Recorded Type: Warranty

Tax Info

  • Tax Gross Amount: 6260
  • Tax Year: 2016

Ownership History

We collect this data history from publicly available records. To have your information removed, we recommend requesting removal directly through your county’s website.

Date Name Owned For Owner Type

Purchase Details

Listed on
Sep 23, 2017
Closed on
Nov 6, 2017
Sold by
Bought by
Seller's Agent
Gretchen Haga
EXP Realty
Buyer's Agent
Team Tringali
Keller Williams Gateway Realty
List Price
$399,000
Sold Price
$370,000
Premium/Discount to List
-$29,000
-7.27%
Current Estimated Value
$635,640

Home Financials for this Owner

Home Financials are based on the most recent Mortgage that was taken out on this home.
Estimated Appreciation
$265,640
Avg. Annual Appreciation
6.38%
Original Mortgage
$296,000
Interest Rate
0.0383%
Mortgage Type
Purchase Money Mortgage

Purchase Details

Closed on
Aug 5, 2013
Sold by
Bought by
Source: Public Records
Create a Home Valuation Report for This Property
The Home Valuation Report is an in-depth analysis detailing your home's value as well as a comparison with similar homes in the area

Home Values in the Area

Source: Public Records

Average Home Value in this Area


Source: Public Records

Purchase History

We collect this data history from publicly available records. To have your information removed, we recommend requesting removal directly through your county’s website.

Date Buyer Sale Price Title Company
$370,000 --
$290,000 --
Source: Public Records

Mortgage History

We collect this data history from publicly available records. To have your information removed, we recommend requesting removal directly through your county’s website.

Date Status Borrower Loan Amount
Open $296,000
Source: Public Records

Property History

We collect this data history from publicly available records. To have your information removed, we recommend requesting removal directly through your county’s website.

Date Event Price List to Sale Price per Sq Ft
11/03/2017 11/03/17 Sold $370,000 -7.3% $201 / Sq Ft
09/25/2017 09/25/17 Pending -- -- --
09/23/2017 09/23/17 For Sale $399,000 -- $217 / Sq Ft
Source: PrimeMLS

Tax History

We collect this data history from publicly available records. To have your information removed, we recommend requesting removal directly through your county’s website.

Year Tax Paid Tax Assessment Tax Assessment Total Assessment is a certain percentage of the fair market value that is determined by local assessors to be the total taxable value of land and additions on the property. Land Improvement
2025 $8,636 $610,300 $0 $610,300
2024 $7,883 $348,200 $0 $348,200
2023 $7,451 $348,200 $0 $348,200
2022 $6,880 $348,200 $0 $348,200
2021 $6,483 $348,200 $0 $348,200
2020 $6,661 $348,200 $0 $348,200
2019 $6,388 $283,300 $0 $283,300
2018 $6,598 $283,300 $0 $283,300
2017 $5,723 $283,300 $0 $283,300
2016 $6,260 $286,900 $0 $286,900
2015 $6,231 $286,900 $0 $286,900
2014 $6,782 $282,600 $0 $282,600
2013 $6,938 $294,000 $0 $294,000
Source: Public Records

Agents Affiliated with this Home

  • Section Image
  • Section Image
See All Agents

Map

Source: PrimeMLS

MLS Number: 4660584

PrimeMLS

APN: WNDM-000014-A000000-000925-000117

Your Personal Tour Guide

Ask me questions while you tour the home.