
Judy Rhodes
Century 21 Home Team Realty
(302) 259-7136
39 Total Sales
2 in Rehoboth Beach
$127K - $150K Price Range
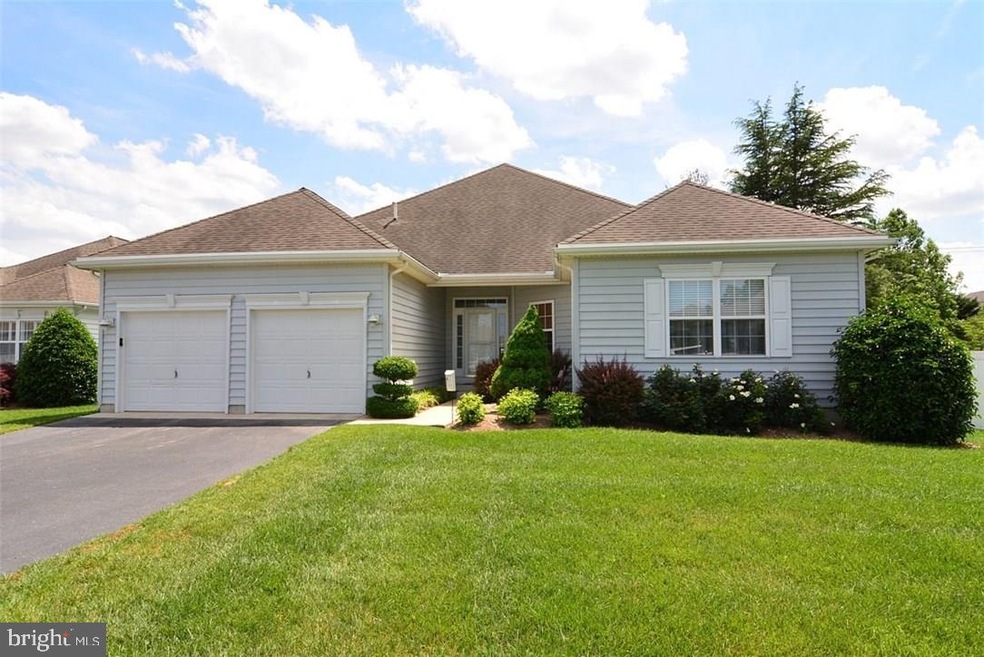
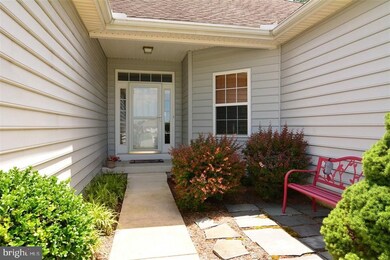
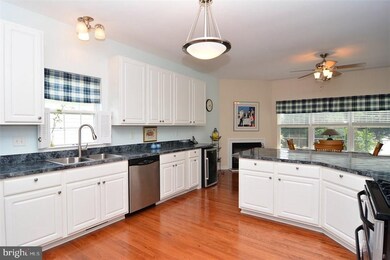
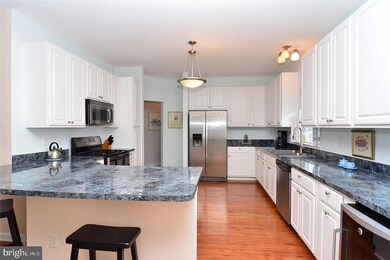
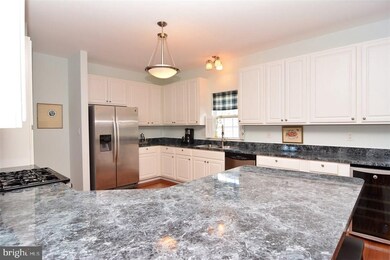
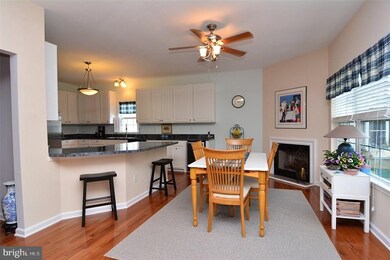
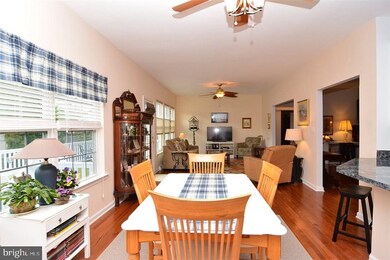
Single family living with condo benefits. Small community of single family homes just a few miles to the boardwalk and a bike ride to the Bay. Condo fees include trash removal, all lawn and landscaping, home insurance, all outside maintenance of siding and roof, and community pool. Beautiful three bedroom home totally remodeled. Sunroom incorporated into living space making this home 2650 square feet of heated living space. Hardwood floors, new deck, 2 car garage, and 2 fireplaces. Easy to show.
Last Agent to Sell the Property
JAMES MCALISTER
jemmac@live.com Mann & Sons, Inc. Listed on: 04/15/2016
Last Buyer's Agent
(302) 645-6661 lewesgal@aol.com Berkshire Hathaway HomeServices PenFed Realty License #RA-0002693
Judy Rhodes
Century 21 Home Team Realty
(302) 259-7136
39 Total Sales
2 in Rehoboth Beach
$127K - $150K Price Range
Joseph Maggio
Dave McCarthy & Associates, Inc.
(302) 253-7949
88 Total Sales
36 in Rehoboth Beach
$225K - $3.2M Price Range
Sean Ruppert
Logan Skye Realty
(202) 524-9672
22 Total Sales
1 in Rehoboth Beach
$4,000,000 Price
Denny Horner
RLAH Real Estate
(202) 931-6634
124 Total Sales
1 in Rehoboth Beach
$375,000 Price
Dennis Snavely
RE/MAX Elite
(484) 779-1618
121 Total Sales
1 in Rehoboth Beach
$379,900 Price
Vicky Lawson
Long & Foster Real Estate, Inc.
(856) 517-2783
148 Total Sales
1 in Rehoboth Beach
$320,000 Price
We collect this data history from publicly available records. To have your information removed, we recommend requesting removal directly through your county’s website.
| Date | Event | Price | List to Sale | Price per Sq Ft |
|---|---|---|---|---|
| 11/17/2016 11/17/16 | Sold | $356,000 | -3.5% | $134 / Sq Ft |
| 08/28/2016 08/28/16 | Pending | -- | -- | -- |
| 04/15/2016 04/15/16 | For Sale | $369,000 | -- | $139 / Sq Ft |
JM
Seller's Agent in 2016
JAMES MCALISTER
Mann & Sons, Inc.
Buyer's Agent in 2016
Cindy Baker
BHHS PenFed (actual)
(302) 542-2786
26 Total Sales
Source: Bright MLS
MLS Number: 1001016382
Disclaimer: Certain information contained herein is derived from information provided by parties other than Homes.com. All information provided is deemed reliable, but is not guaranteed to be accurate and should be independently verified.
The data relating to real estate for sale on this website appears in part through the BRIGHT Internet Data Exchange program, a voluntary cooperative exchange of property listing data between licensed real estate brokerage firms, and is provided by BRIGHT through a licensing agreement.
Listing information is from various brokers who participate in the Bright MLS IDX program and not all listings may be visible on the site.
The property information being provided on or through the website is for the personal, non-commercial use of consumers and such information may not be used for any purpose other than to identify prospective properties consumers may be interested in purchasing.
Some properties which appear for sale on the website may no longer be available because they are for instance, under contract, sold or are no longer being offered for sale.
Property information displayed is deemed reliable but is not guaranteed.
Copyright 2026 Bright MLS, Inc.
Ask me questions while you tour the home.