
Alan Kurlander
Coldwell Banker Realty
(732) 702-6183
312 Total Sales
8 in Adelphia
$268K - $740K Price Range

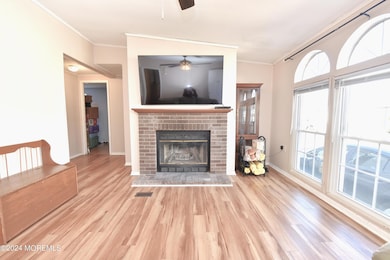
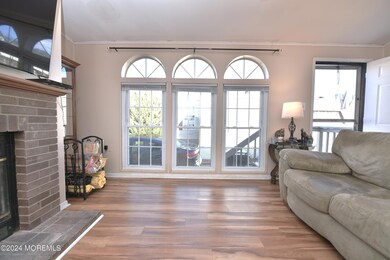
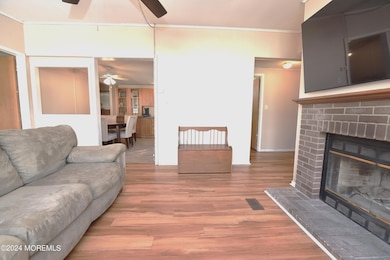
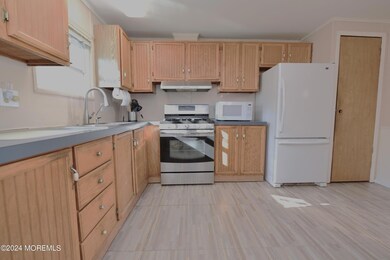
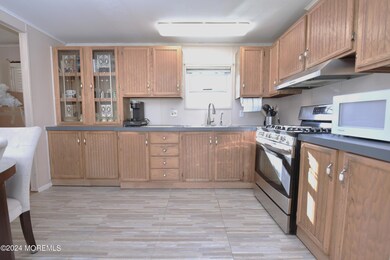
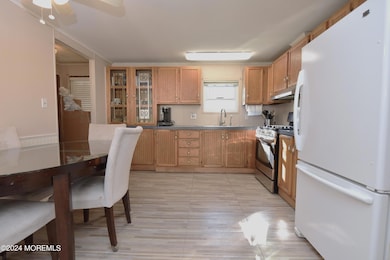
Nestled in the Oak Hill Community, this home boasts 3 bedrooms, and 2 full baths. Features include a spacious living room with floor to ceiling windows, bountiful natural light and a wood burning fireplace. A spacious eat-in kitchen awaits your culinary expertise! A nice sized master bedroom with ensuite bath and walk-in closet. Two more bedrooms and a full bath wait for your personal touches. With its low maintenance vinyl exterior, patio, deck and generously sized backyard, its perfect for relaxing and enjoying the outdoors. Close to major highways. This home won't last! MOBILE HOME FINANCING NEEDED.
Last Agent to Sell the Property
Ellen Rosenbaum Real Estate License #0788809 Listed on: 04/26/2024
Alan Kurlander
Coldwell Banker Realty
(732) 702-6183
312 Total Sales
8 in Adelphia
$268K - $740K Price Range
Karen Sluyk
Compass New Jersey , LLC
(848) 301-1222
39 Total Sales
1 in Adelphia
$599,000 Price
Theodore Koczon
EXP Realty
(848) 242-8253
49 Total Sales
3 in Adelphia
$320K - $475K Price Range
Raffaele Marino
Coldwell Banker Realty
(848) 281-0408
78 Total Sales
3 in Adelphia
$250K - $330K Price Range
Juan Sardo
Real Broker, LLC- Red Bank
(848) 276-6388
71 Total Sales
1 in Adelphia
$610,000 Price
Katherine Raftery
NextHome Peninsula Realty Group
(862) 337-5452
82 Total Sales
1 in Adelphia
$585,000 Price
We collect this data history from publicly available records. To have your information removed, we recommend requesting removal directly through your county’s website.
| Date | Event | Price | List to Sale | Price per Sq Ft | Prior Sale |
|---|---|---|---|---|---|
| 08/26/2024 08/26/24 | Sold | $170,000 | -2.9% | -- | |
| 06/05/2024 06/05/24 | Pending | -- | -- | -- | |
| 04/26/2024 04/26/24 | For Sale | $175,000 | 0.0% | -- | |
| 04/15/2024 04/15/24 | Pending | -- | -- | -- | |
| 04/05/2024 04/05/24 | For Sale | $175,000 | +28.7% | -- | |
| 04/18/2022 04/18/22 | Sold | $136,000 | +8.8% | -- | View Prior Sale |
| 03/28/2022 03/28/22 | Pending | -- | -- | -- | |
| 02/18/2022 02/18/22 | For Sale | $125,000 | +127.3% | -- | |
| 03/12/2020 03/12/20 | Sold | $55,000 | -12.0% | -- | View Prior Sale |
| 02/16/2020 02/16/20 | Pending | -- | -- | -- | |
| 10/15/2019 10/15/19 | For Sale | $62,500 | -- | -- |
Seller's Agent in 2024
Camille Randello
Ellen Rosenbaum Real Estate
(732) 668-6046
2 in this area
9 Total Sales
Buyer's Agent in 2024
Matthew Curiale
RE/MAX
(609) 651-3076
2 in this area
73 Total Sales
Seller's Agent in 2022
Beth Justin
Berkshire Hathaway HomeServices Fox & Roach - Ocean
(973) 727-2203
1 in this area
39 Total Sales
AB
Seller's Agent in 2020
Allan Buim
Berkshire Hathaway HomeServices Fox & Roach - Manalapan
(732) 740-4664
12 Total Sales
Buyer's Agent in 2020
Rose Georgianna
Mid-State Realty
(732) 251-8900
29 Total Sales
Source: MOREMLS (Monmouth Ocean Regional REALTORS®)
MLS Number: 22409239
Disclaimer: Certain information contained herein is derived from information provided by parties other than Homes.com. All information provided is deemed reliable, but is not guaranteed to be accurate and should be independently verified.
IDX information is provided exclusively for personal, non-commercial use, and may not be used for any purpose other than to identify prospective properties consumers may be interested in purchasing.
Information is deemed reliable but not guaranteed.
Ask me questions while you tour the home.