
Yangtian Guo
Keller Williams Realty Greater Rochester
(585) 627-0586
131 Total Sales
6 in Penfield
$359K - $445K Price Range

Estimated Value: $338,000 - $370,139
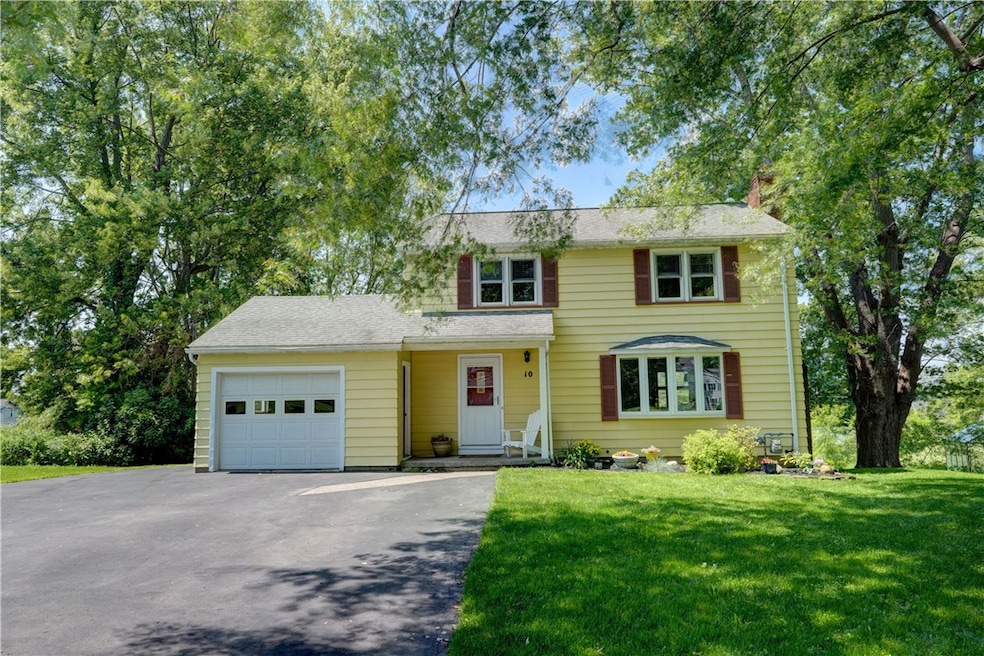
Welcome to 10 Alpine Drive! Located on a quiet, cul de sac in the town of Penfield with WEBSTER SCHOOLS, this CLASSIC colonial is just moments from shopping, parks, schools and even apple picking! When they say, "location is everything', this is what they mean! This CHARM filled and smartly RENOVATED 3-bedroom, 2.5-bath home is the perfect place to start your family's journey. Enter the front door from the open porch to find beautiful, original hardwood floors, a gorgeous bay window, and a brick wood-burning fireplace in the living room, PERFECT for quiet evenings and effortless entertaining! Make your way into the functionally designed and FULLY RENOVATED eat-in kitchen that provides ample counter space, recessed lighting, plenty of storage, first floor laundry, and even a breakfast bar to enjoy your morning coffee. Head upstairs to find an UPDATED full bathroom and three, GENEROUS sized bedrooms with abundant closet space for the whole family! Make your way to the walk-out lower level, and the possibilities are ENDLESS! With a full bath and plenty of closet space, this could be the fourth bedroom you were hoping for! Teen suite, home gym, game room, dedicated office space- the choice is yours! Head outside to enjoy the sunshine on the composite deck perfect for hosting summertime barbecues! Tucked behind the home and just a few steps from the deck lies an ENORMOUS backyard—a true canvas of opportunity! Whether you’re an avid gardener, an entertainer, or simply looking for room to grow, this backyard offers LIMITLESS potential to create your perfect outdoor oasis. Lasting memories start here- don't miss your chance to call 10 Alpine Drive home! Delayed negotiations until Tuesday, June 17th at 5pm. Schedule your showing today!
Last Agent to Sell the Property
Listing by RE/MAX Realty Group License #10401365214 Listed on: 06/11/2025
We collect this data history from publicly available records. To have your information removed, we recommend requesting removal directly through your county’s website.
Yangtian Guo
Keller Williams Realty Greater Rochester
(585) 627-0586
131 Total Sales
6 in Penfield
$359K - $445K Price Range
Donna Leonardo
Howard Hanna
(585) 514-5189
24 Total Sales
2 in Penfield
$340,000 Price Range
Shaemar Cherew-Gordon
Keller Williams Realty Greater Rochester
(585) 565-5215
89 Total Sales
4 in Penfield
$200K - $290K Price Range
YC
Yoom Connolly
SLF Realty LLC
(585) 304-1913
15 Total Sales
4 in Penfield
$235K - $415K Price Range
Ashley Caraher
Belfield Realty LLC
(315) 922-5353
81 Total Sales
2 in Penfield
$265,000 Price Range
Michael Casserino
Core Agency RE INC
(585) 540-1419
16 Total Sales
6 in Penfield
$440K - $1.5M Price Range
We collect this data history from publicly available records. To have your information removed, we recommend requesting removal directly through your county’s website.
| Date | Buyer | Sale Price | Title Company |
|---|---|---|---|
| $353,000 | Abar Abstract | ||
| Donnelly Stephanie | $130,000 | -- |
We collect this data history from publicly available records. To have your information removed, we recommend requesting removal directly through your county’s website.
| Date | Status | Borrower | Loan Amount |
|---|---|---|---|
| Previous Owner | $100,000 | ||
| Previous Owner | Donnelly Stephanie S | $39,000 | |
| Previous Owner | Donnelly Stephanie | $104,000 | |
| Previous Owner | Peer Mary Ellen | $110,000 |
We collect this data history from publicly available records. To have your information removed, we recommend requesting removal directly through your county’s website.
| Date | Event | Price | List to Sale | Price per Sq Ft |
|---|---|---|---|---|
| 07/10/2025 07/10/25 | Sold | $353,000 | +41.3% | $235 / Sq Ft |
| 06/19/2025 06/19/25 | Pending | -- | -- | -- |
| 06/11/2025 06/11/25 | For Sale | $249,900 | -- | $167 / Sq Ft |
We collect this data history from publicly available records. To have your information removed, we recommend requesting removal directly through your county’s website.
| Year | Tax Paid | Tax Assessment Tax Assessment Total Assessment is a certain percentage of the fair market value that is determined by local assessors to be the total taxable value of land and additions on the property. | Land | Improvement |
|---|---|---|---|---|
| 2025 | $5,139 | $202,400 | $85,200 | $117,200 |
| 2024 | $5,139 | $202,400 | $85,200 | $117,200 |
| 2023 | $5,123 | $202,400 | $85,200 | $117,200 |
| 2022 | $5,083 | $202,400 | $85,200 | $117,200 |
| 2021 | $5,049 | $134,100 | $64,200 | $69,900 |
| 2020 | $4,383 | $134,100 | $64,200 | $69,900 |
| 2019 | $4,154 | $134,100 | $64,200 | $69,900 |
| 2018 | $4,219 | $134,100 | $64,200 | $69,900 |
| 2017 | $2,214 | $134,100 | $64,200 | $69,900 |
| 2016 | $4,154 | $134,100 | $64,200 | $69,900 |
| 2015 | -- | $134,100 | $64,200 | $69,900 |
| 2014 | -- | $134,100 | $64,200 | $69,900 |
Seller's Agent in 2025
Kathryn Mason
RE/MAX Realty Group, Ltd.
(585) 354-8565
47 Total Sales
Buyer's Agent in 2025
John Bruno
Tru Agent Real Estate
(585) 330-3930
240 Total Sales
Source: Upstate New York Real Estate Information Services (UNYREIS)
MLS Number: R1611045
APN: 264200-094-020-0001-027-000
Disclaimer: Certain information contained herein is derived from information provided by parties other than Homes.com. All information provided is deemed reliable, but is not guaranteed to be accurate and should be independently verified.
The data relating to real estate on this web site comes in part from the Internet Data Exchange (IDX) Program of the CNYIS, UNYREIS and WNYREIS. Real estate listings held by firms other than Homes.com, LLC are marked with the IDX logo and include the Listing Broker’s Firm Name.
Disclaimer: All information deemed reliable but not guaranteed and should be independently verified. All properties
are subject to prior sale, change or withdrawal. Neither the listing broker(s) nor Homes.com, LLC shall be responsible for any typographical errors, misinformation, misprints, and shall be held totally harmless.
© 2026 CNYIS, UNYREIS, WNYREIS. All rights reserved.
Ask me questions while you tour the home.