
Robert MacKinnon
EXP Realty LLC
(339) 225-7041
93 Total Sales
1 in Glendale
$320,000 Price

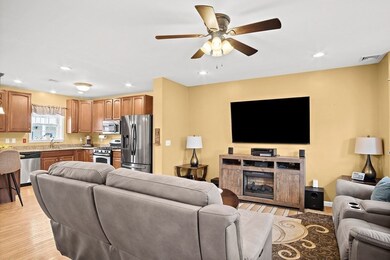
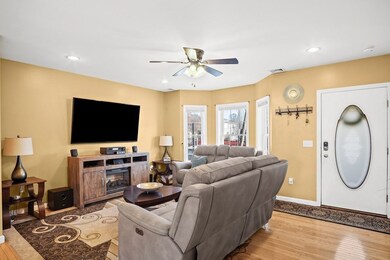
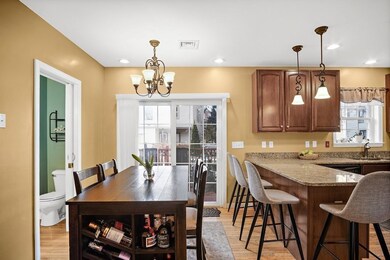
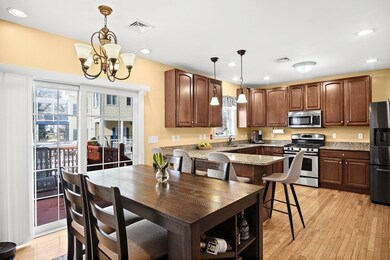
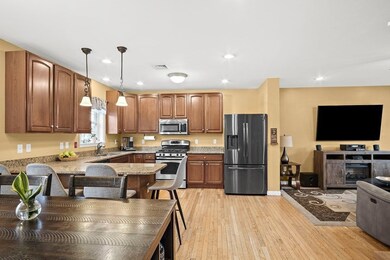

Discover this young & spacious duplex located on a quiet dead end street! This 3 bed, 2.5 bath property feels like a single family home, with no condo fees, private parking & TONS of versatile space! This 12 year old townhouse is move-in ready & highlights three finished floors. Open concept layout on the first floor features hardwood floors, cherry kitchen with stainless appliances, granite countertops, peninsula, dining area, hardwood floors, powder room, cathedral ceilings & slider leads to a spacious back yard & driveway large enough for 6 vehicles. On the 2nd floor you’ll find a large full bath & two generously sized bedrooms with great closet space, & convenient second floor laundry. On the 3rd floor is a massive, private primary suite, with TWO huge walk-in closets & primary bath with double vanities. The unfinished basement has plenty of storage space & high ceilings. Located 100 feet from public transportation & just minutes from Rt1 with easy access to Boston & schools!
Robert MacKinnon
EXP Realty LLC
(339) 225-7041
93 Total Sales
1 in Glendale
$320,000 Price
Brian Caluori
Gibson Sotheby's International Realty
(781) 488-7488
90 Total Sales
1 in Glendale
$570,000 Price
David Keane
Hillside Real Estate
(781) 332-4461
11 Total Sales
1 in Glendale
$510,000 Price
Justin Giuliano
617 Real Estate Group, LLC
(857) 971-8513
13 Total Sales
1 in Glendale
$242,000 Price
The Linder-Simao Sales Solutions Team
Prestige Property Solutions, Inc.
(857) 214-8547
15 Total Sales
1 in Glendale
$375,000 Price
Jose Rojas
William Raveis R.E. & Home Services
(781) 404-3627
67 Total Sales
1 in Glendale
$517,700 Price
We collect this data history from publicly available records. To have your information removed, we recommend requesting removal directly through your county’s website.
| Date | Event | Price | List to Sale | Price per Sq Ft |
|---|---|---|---|---|
| 01/22/2024 01/22/24 | Sold | $690,000 | +6.2% | $349 / Sq Ft |
| 12/11/2023 12/11/23 | Pending | -- | -- | -- |
| 12/06/2023 12/06/23 | For Sale | $649,995 | -- | $329 / Sq Ft |
VS
Seller's Agent in 2024
Vianna Soto
Lyv Realty
1 in this area
2 Total Sales
Buyer's Agent in 2024
Milijana Beslic
Coldwell Banker Realty - Brookline
(617) 320-7544
1 in this area
12 Total Sales
Seller's Agent in 2012
Jason Saphire
Saphire Hospitality, Inc.
(877) 249-5478
2 in this area
1,931 Total Sales
Buyer's Agent in 2012
Gregory Cumings
Prevu Real Estate LLC
(212) 203-2016
59 Total Sales
Source: MLS Property Information Network (MLS PIN)
MLS Number: 73185514
Disclaimer: Certain information contained herein is derived from information provided by parties other than Homes.com. All information provided is deemed reliable, but is not guaranteed to be accurate and should be independently verified.
The property listing data and information, or the Images, set forth herein were provided to MLS Property Information Network, Inc. from third party sources, including sellers, lessors and public records, and were compiled by MLS Property Information Network, Inc. The property listing data and information, and the Images, are for the personal, non-commercial use of consumers having a good faith interest in purchasing or leasing listed properties of the type displayed to them and may not be used for any purpose other than to identify prospective properties which such consumers may have a good faith interest in purchasing or leasing. MLS Property Information Network, Inc. and its subscribers disclaim any and all representations and warranties as to the accuracy of the property listing data and information, or as to the accuracy of any of the Images, set forth herein.
Ask me questions while you tour the home.