
Tammy Dixon
Epique Realty Inc
(864) 400-5239
26 Total Sales
6 in Greer
$195K - $320K Price Range

Estimated Value: $421,000 - $513,000
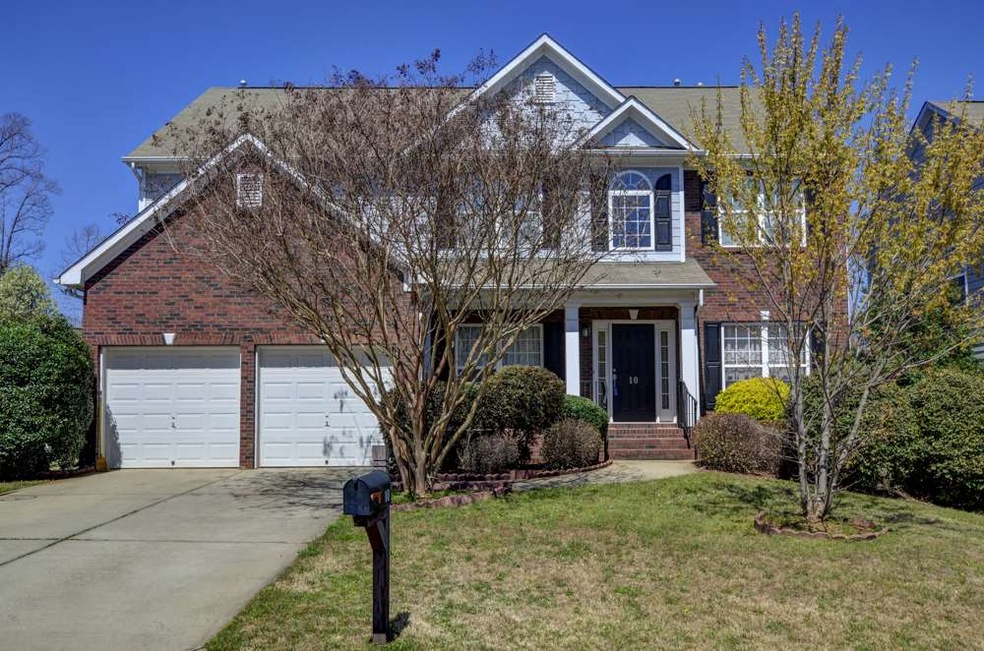
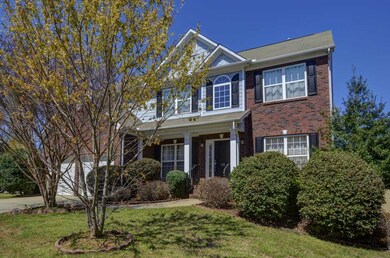
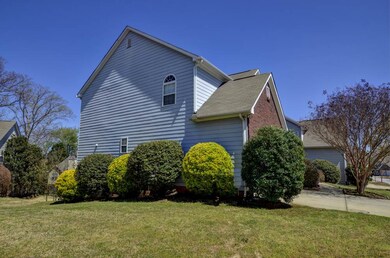
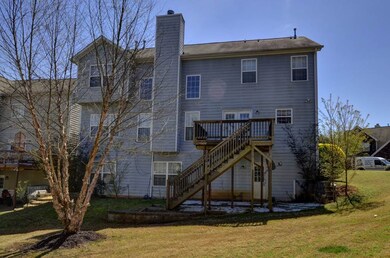
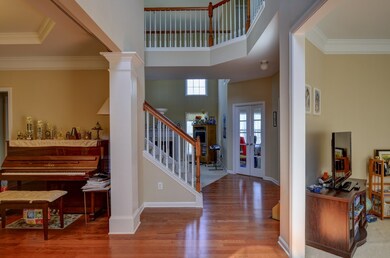

Location, Location, Location - 4BR/2.5BA home with unfinished walkout basement offering an open floor plan with spacious living spaces, lots of storage, and upgrades throughout featuring an inviting two story foyer with hardwood floors, formal living room, formal dining room with upgraded molding, hardwood floors, and trey ceiling, a 1st floor office with French doors, and walk-in laundry room, The two story Great Room with beautiful windows and fireplace with gas logs opens to spacious kitchen with solid surface countertops, tile backsplash, stainless appliances including double ovens, pantry closet, and eat in breakfast room. The second floor with view of Great Room below offers a large Master Bedroom with trey ceiling and private master bath featuring his and hers closets, separate sinks, garden tub, and separate shower. Three additional bedrooms and a full bath with tile floor complete the second floor. The 1200 unfinished walkout basement is framed and plumbed for a bathroom and ready to be finished for additional living space or storage. Additional features include a security system, lots of storage throughout, and backyard deck on cul-de-sac lot. Coleman Shoals is in the Pelham Road area and is convenient to shopping, interstate, BMW, Michelin, GE, and GSP Airport and is in the Buena Vista and Hillcrest school area.
Last Agent to Sell the Property
Better Homes & Gardens Young & License #31726 Listed on: 04/01/2015
Last Buyer's Agent
other OTHER
OTHER
We collect this data history from publicly available records. To have your information removed, we recommend requesting removal directly through your county’s website.
Tammy Dixon
Epique Realty Inc
(864) 400-5239
26 Total Sales
6 in Greer
$195K - $320K Price Range
Jeffery Inman
Herlong Sotheby's International Realty
(689) 888-7441
57 Total Sales
7 in Greer
$273K - $970K Price Range
Michelle Stenersen
Laura Simmons & Associates RE
(864) 365-3404
87 Total Sales
31 in Greer
$45K - $750K Price Range
Rebecca Kirkwood
Navigate Realty
(864) 387-2281
98 Total Sales
8 in Greer
$267K - $660K Price Range
Sandra Thomas
Realty One Group Freedom
(864) 365-2008
51 Total Sales
4 in Greer
$267K - $315K Price Range
Elizabeth Willingham
Agape Real Estate Solutions
(864) 735-1452
30 Total Sales
1 in Greer
$190,000 Price
We collect this data history from publicly available records. To have your information removed, we recommend requesting removal directly through your county’s website.
| Date | Buyer | Sale Price | Title Company |
|---|---|---|---|
| $250,000 | None Available |
We collect this data history from publicly available records. To have your information removed, we recommend requesting removal directly through your county’s website.
| Date | Status | Borrower | Loan Amount |
|---|---|---|---|
| Previous Owner | $130,000 | ||
| Previous Owner | Meng Weigang | $27,440 | |
| Previous Owner | Meng Weigang | $219,524 | |
| Previous Owner | Coleman Grove Llc | $350,000 |
We collect this data history from publicly available records. To have your information removed, we recommend requesting removal directly through your county’s website.
| Date | Event | Price | List to Sale | Price per Sq Ft |
|---|---|---|---|---|
| 07/13/2016 07/13/16 | Sold | $250,000 | -21.4% | $66 / Sq Ft |
| 06/29/2016 06/29/16 | Pending | -- | -- | -- |
| 04/01/2015 04/01/15 | For Sale | $318,000 | -- | $84 / Sq Ft |
We collect this data history from publicly available records. To have your information removed, we recommend requesting removal directly through your county’s website.
| Year | Tax Paid | Tax Assessment Tax Assessment Total Assessment is a certain percentage of the fair market value that is determined by local assessors to be the total taxable value of land and additions on the property. | Land | Improvement |
|---|---|---|---|---|
| 2025 | $1,853 | $12,880 | $2,960 | $9,920 |
| 2024 | $1,853 | $11,200 | $1,620 | $9,580 |
| 2023 | $1,782 | $11,200 | $1,620 | $9,580 |
| 2022 | $1,645 | $11,200 | $1,620 | $9,580 |
| 2021 | $1,646 | $11,200 | $1,620 | $9,580 |
| 2020 | $1,566 | $10,020 | $1,460 | $8,560 |
| 2019 | $1,535 | $10,020 | $1,460 | $8,560 |
| 2018 | $1,642 | $10,020 | $1,460 | $8,560 |
| 2017 | $1,627 | $10,020 | $1,460 | $8,560 |
| 2016 | $1,792 | $291,410 | $36,500 | $254,910 |
| 2015 | $1,768 | $291,410 | $36,500 | $254,910 |
| 2014 | $1,803 | $299,100 | $51,000 | $248,100 |
Seller's Agent in 2016
Michelle Wood
Better Homes & Gardens Young &
(864) 706-0329
53 Total Sales
OO
Buyer's Agent in 2016
other OTHER
OTHER
Source: Multiple Listing Service of Spartanburg
MLS Number: SPN226024
APN: 0534.43-01-046.00
Disclaimer: Certain information contained herein is derived from information provided by parties other than Homes.com. All information provided is deemed reliable, but is not guaranteed to be accurate and should be independently verified.
Based on information submitted to the MLS GRID. All data is obtained from various sources and may not have been verified by broker or MLS GRID. Supplied Open House Information is subject to change without notice. All information should be independently reviewed and verified for accuracy. Properties may or may not be listed by the office/agent presenting the information. Some IDX listings have been excluded from this website. IDX information is provided exclusively for personal, non-commercial use, and may not be used for any purpose other than to identify prospective properties consumers may be interested in purchasing.
Information is deemed reliable but not guaranteed.
Listings courtesy of Multiple Listing Service of Spartanburg as distributed by MLS GRID.
Based on information submitted to the MLS GRID
Ask me questions while you tour the home.