J
Seller's Agent in 2025
John Fitzsimons
Portside Real Estate Group
(207) 233-8314
195 Total Sales

Estimated Value: $621,000 - $639,000
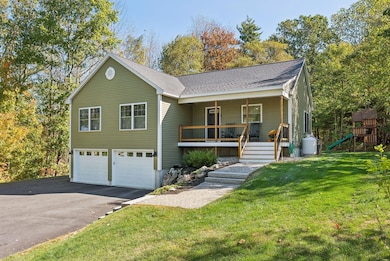
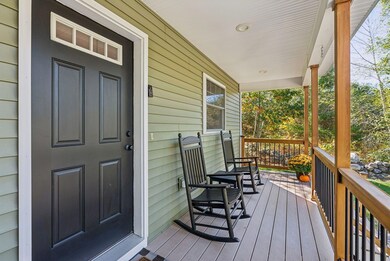
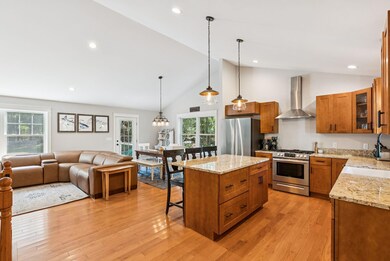
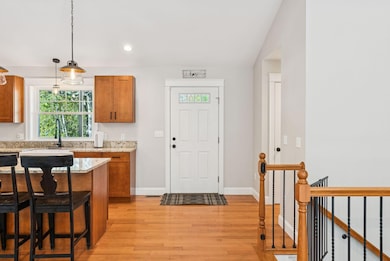
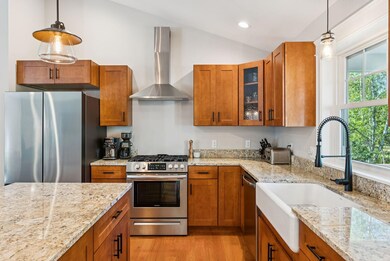
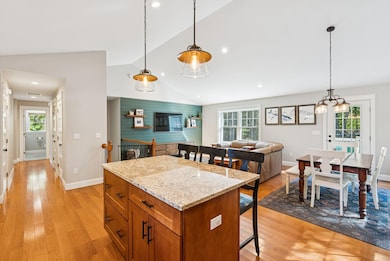
Welcome to 10 Arlington Court! This meticulously maintained 3-bedroom, 2-bath set on a beautifully landscaped 0.80-acre lot in the Long Hill Estates subdivision of Gray is as good as it gets. Built in 2020, this home showcases thoughtful upgrades and high-end finishes rarely found at this price point. Enter from the front porch and into the open-concept main living area, where cathedral ceilings, oversized windows, and a French door to the back deck fill the space with natural light. The stunning kitchen features shaker-style cherry cabinetry, granite countertops, a large farmhouse sink, a generous center island, and stainless steel appliances, including a gas range with hood. The kitchen seamlessly flows into the dining and living areas, creating a warm, inviting space perfect for entertaining or relaxing at home. The living room is anchored by a striking nickel gap accent wall, adding a touch of modern farmhouse style. Down the hall, you'll find two comfortable bedrooms and a full guest bath complete with tile flooring, a stylish vanity, and a tub/shower. The private primary suite offers a spacious retreat with a beautiful ensuite bath featuring tile floors, a double vanity, and a large walk-in tile shower. The lower level includes a daylight bonus room, ideal for an office, gym, or additional family room with direct access to the backyard. This level also offers ample storage, a utility area, and a two-car garage. The home's efficient York HVAC system provides both heat and central air, and the lower level stays comfortable year-round. Outside, the property is just as impressive. Professional landscaping, stone walls, and a hardscaped walkway with granite steps complement the home's curb appeal. The spacious backyard features a lush lawn, a fire pit area, and additional stonework, perfect for outdoor gatherings or quiet evenings under the stars.
We collect this data history from publicly available records. To have your information removed, we recommend requesting removal directly through your county’s website.
We collect this data history from publicly available records. To have your information removed, we recommend requesting removal directly through your county’s website.
| Date | Buyer | Sale Price | Title Company |
|---|---|---|---|
| $615,000 | -- | ||
| -- | None Available |
We collect this data history from publicly available records. To have your information removed, we recommend requesting removal directly through your county’s website.
| Date | Status | Borrower | Loan Amount |
|---|---|---|---|
| Open | $85,000 | ||
| Closed | $150,000 | ||
| Previous Owner | $286,398 |
We collect this data history from publicly available records. To have your information removed, we recommend requesting removal directly through your county’s website.
| Date | Event | Price | List to Sale | Price per Sq Ft |
|---|---|---|---|---|
| 12/12/2025 12/12/25 | Sold | $615,000 | +3.4% | $353 / Sq Ft |
| 10/26/2025 10/26/25 | Pending | -- | -- | -- |
| 10/22/2025 10/22/25 | For Sale | $595,000 | -- | $341 / Sq Ft |
We collect this data history from publicly available records. To have your information removed, we recommend requesting removal directly through your county’s website.
| Year | Tax Paid | Tax Assessment Tax Assessment Total Assessment is a certain percentage of the fair market value that is determined by local assessors to be the total taxable value of land and additions on the property. | Land | Improvement |
|---|---|---|---|---|
| 2025 | $4,501 | $465,000 | $126,500 | $338,500 |
| 2024 | $4,511 | $465,000 | $126,500 | $338,500 |
| 2023 | $5,445 | $358,700 | $73,900 | $284,800 |
| 2022 | $5,004 | $358,700 | $73,900 | $284,800 |
| 2021 | $4,814 | $329,500 | $73,900 | $255,600 |
| 2020 | $4,404 | $298,600 | $73,900 | $224,700 |
J
Seller's Agent in 2025
John Fitzsimons
Portside Real Estate Group
(207) 233-8314
195 Total Sales
T
Buyer's Agent in 2025
Tom Noonan
Allied Real Estate
(207) 838-7851
78 Total Sales
Source: Maine Listings
MLS Number: 1641584

APN: 065-042-006-006
Disclaimer: Certain information contained herein is derived from information provided by parties other than Homes.com. All information provided is deemed reliable, but is not guaranteed to be accurate and should be independently verified.
Listing data is derived in whole or in part from Maine Real Estate Information System, Inc. (d/b/a Maine Listings) and is for consumers' personal, noncommercial use only. Dimensions are approximate and not guaranteed. All data should be independently verified.
© 2026 Maine Real Estate Information System, Inc. All Rights Reserved. Equal Housing Opportunity.
Homes.com, LLC, 17600 Laguna Canyon Rd Irvine, CA 92618 (888)-952-6393

Ask me questions while you tour the home.