NOT LISTED FOR SALE

10 Avalon Place Keene, NH 03431

Keene Area

Estimated Value: $303,078

3 Beds
1 Bath
1,704 Sq Ft
$178/Sq Ft Est. Value

Sale Details

Date Sold: July 1, 2025

Last sale price $290,000 $170 Per Sq Ft

Est. 5% increase in value since last sale

Current estimated payment $2,164 / mo

Highlights

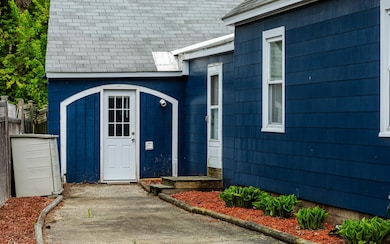
  • Barn
  • Primary Bedroom Suite
  • Hearth Room
  • Above Ground Pool
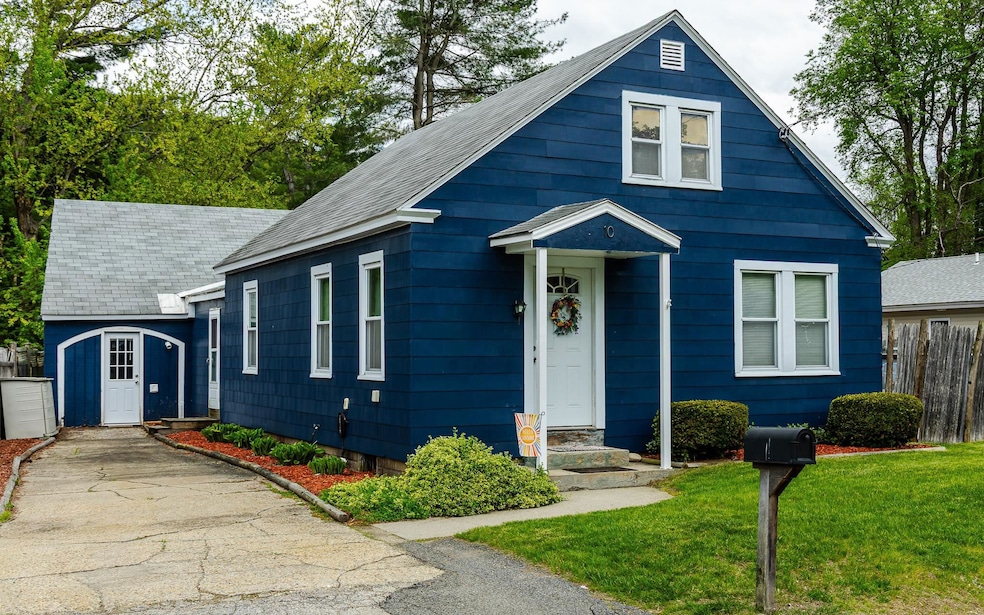
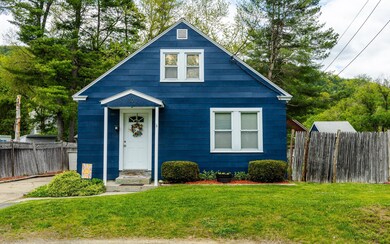
  • Cape Cod Architecture
  • Recreation Room

About This Home

As of July 2025

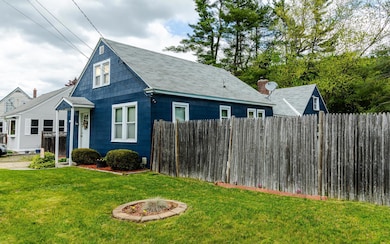
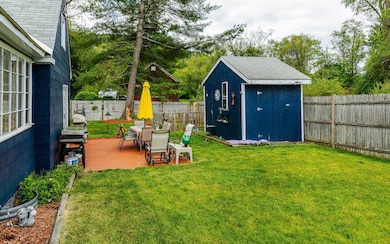
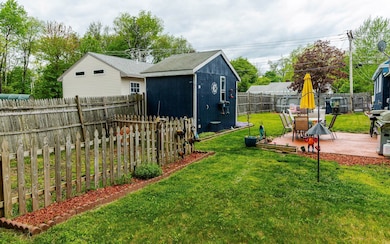
FOR COMP PURPOSES. The steeply pitched roofline of this classic Cape Cod’s coziness gives it a timeless, cottage-like feel. Freshly painted interior. The large, cased opening between the living room, kitchen, and dining creates connection. No lack of counter space & cabinets in the big kitchen, and the double windows over the sink provide plenty of light. There is a peninsula with seating. vinyl laminate floors and natural wood trim. There are 2 bedrooms, an updated bath, laundry, kitchen, family room, living room, and a recreation room with wood beams and access to the yard, down. Upstairs there is a large bedroom. There is a small, attached barn with a bonus room above. Perfect for an overnight guest or a hobby room. You will enjoy the backyard oasis with the patio, garden area, and shed. Discover why living on a dead-end street can be a peaceful neighborhood haven from minimal traffic to safer play areas. Located within walking distance of the Rail Trail, and a pleasant stroll downtown. Access to restaurants, shops, and services offers numerous advantages, increased convenience, a more active lifestyle, and enhanced social interaction. These benefits can have a positive impact on the overall quality of life.

Last Agent to Sell the Property

Anna Schierioth

HKS Associates, Inc. License #034523 Listed on: 07/01/2025

Last Buyer's Agent

Anna Schierioth

HKS Associates, Inc. License #034523 Listed on: 07/01/2025

Home Details

Home Type

  • Single Family

Est. Annual Taxes

  • $5,450

Year Built

  • Built in 1945

Lot Details

  • 7,841 Sq Ft Lot
  • Partially Fenced Property
  • Level Lot
  • Property is zoned LD

Parking

  • Driveway

Home Design

  • Cape Cod Architecture
  • Pillar, Post or Pier Foundation
  • Wood Frame Construction
  • Shingle Roof
  • Wood Siding
  • Asbestos

Interior Spaces

  • 1,704 Sq Ft Home
  • Property has 1 Level
  • Woodwork
  • Ceiling Fan
  • Natural Light
  • Living Room
  • Combination Kitchen and Dining Room
  • Recreation Room
  • Laminate Flooring
  • Crawl Space

Kitchen

  • Hearth Room
  • Electric Range
  • Microwave
  • Dishwasher

Bedrooms and Bathrooms

  • 3 Bedrooms
  • Primary Bedroom Suite
  • 1 Full Bathroom

Laundry

  • Laundry on main level
  • Dryer
  • Washer

Accessible Home Design

  • Accessible Full Bathroom
  • Hard or Low Nap Flooring

Outdoor Features

  • Above Ground Pool
  • Patio

Location

  • Property is near schools and shops
  • City Lot

Schools

  • Wheelock Elementary School
  • Keene Middle School
  • Keene High School

Farming

  • Barn

Utilities

  • No Cooling
  • Pellet Stove burns compressed wood to generate heat
  • Baseboard Heating
  • Heating System Uses Natural Gas
  • 100 Amp Service
  • Natural Gas Water Heater
  • Phone Available

Community Details

  • Trails

Listing and Financial Details

  • Tax Lot 12
  • Assessor Parcel Number 597

Home Details

Home Type

Single Family

Est. Annual Taxes

$5,450

Year Built

Built in 1945

Lot Details

7,841 Sq Ft Lot

Listing Details

  • Seasonal: No
  • Property Type: Residential
  • Year Built: 1945
  • Display On Internet: Fiber Optic Internt Avail,High Speed Intrnt -Avail
  • Architectural Style: Cape
  • ResoLotFeatures: City Lot, Level, Walking Trails, In Town, Near Paths, Near Shopping, Neighborhood, Near School(s)
  • Road Frontage Type: Dead End, Paved, Public
  • PropertySubType: Single Family Residence
  • MLS Status: (20) Closed - Closed
  • Above Grade Finished Sq Ft: 1704.0
  • Reso Accessibility Features: 1st Floor Bedroom, 1st Floor Full Bathroom, Hard Surface Flooring, 1st Floor Laundry
  • Reso Interior Features: Ceiling Fan(s), Hearth, Kitchen/Dining, Natural Light, Natural Woodwork, Laundry - 1st Floor
  • Unit Levels: One and One Half
  • ResoPropertyCondition: Existing
  • Flood_Zone: Unknown
  • Foreclosed_Or_Bank_Owned_Or_REO: No
  • Mobile_Home: No
  • Pre_Construction: No
  • Room_1_Type: Living Room
  • Room_2_Type: Kitchen
  • Room_4_Type: Primary Bedroom
  • Room_5_Type: Bedroom
  • Room_6_Type: Bedroom
  • Room_7_Type: Rec Room
  • Room_8_Type: Bath - Full
  • SqFt_Apx_Total_Finished: 1704
  • SqFt_Apx_Unfn_Above_Grade: 0
  • SqFt_Apx_Unfn_Below_Grade: 0
  • Timeshare_Or_Fract_Ownrshp: No
  • SqFt_Apx_Total: 1704
  • Special Features: None
  • Property Sub Type: Detached

Interior Features

  • Appliances: Dishwasher, Dryer, Microwave, Electric Range, Refrigerator, Washer, Water Heater - Gas
  • Total Bedrooms: 3
  • Flooring: Laminate
  • Basement: Crawl Space
  • Other Equipment: Stove-Pellet
  • Basement YN: No
  • Full Bathrooms: 1

Exterior Features

  • Driveway: Concrete
  • Exterior Features: Barn, Fence - Partial, Patio, Pool - Above Ground
  • Roof: Shingle
  • Construction Type: Wood Frame, Asbestos, Wood Siding
  • Foundation Details: Post/Piers

Garage/Parking

  • Attached Garage: No
  • Parking Features: Driveway

Utilities

  • Electric: 100 Amp Service, Circuit Breakers
  • Sewer: Public Sewer
  • Heating: Natural Gas, Baseboard
  • Cooling: None
  • Utilities: Phone Available
  • Water Source: Public

Schools

  • Elementary School: Wheelock Elementary
  • High School: Keene High School
  • Middle Or Junior School: Keene Middle School

Lot Info

  • Surveyed: Unknown
  • Zoning: LD
  • Lot Size Acres: 0.18
  • Lot Size Sq Ft: 7841.0

Tax Info

  • Tax Year: 2024
  • Tax Annual Amount: 5450.0
  • Tax Block: 0
  • Tax Lot: 12
  • Tax Map Number: 597

Ownership History

We collect this data history from publicly available records. To have your information removed, we recommend requesting removal directly through your county’s website.

Date Name Owned For Owner Type

Purchase Details

Listed on
Jul 1, 2025
Closed on
Jul 1, 2025
Sold by
Bought by
Seller's Agent
Anna Schierioth
HKS Associates, Inc.
Buyer's Agent
Anna Schierioth
HKS Associates, Inc.
Sold Price
$290,000
Views
8
Current Estimated Value
$303,078

Home Financials for this Owner

Home Financials are based on the most recent Mortgage that was taken out on this home.
Estimated Appreciation
$13,078
Avg. Annual Appreciation
4.21%

Purchase Details

Closed on
Aug 13, 2021
Sold by
Bought by

Home Financials for this Owner

Home Financials are based on the most recent Mortgage that was taken out on this home.
Original Mortgage
$170,800
Interest Rate
2.8%
Mortgage Type
Stand Alone Refi Refinance Of Original Loan

Purchase Details

Closed on
Sep 28, 1999
Sold by
Bought by
Source: Public Records
Create a Home Valuation Report for This Property
The Home Valuation Report is an in-depth analysis detailing your home's value as well as a comparison with similar homes in the area

Purchase History

We collect this data history from publicly available records. To have your information removed, we recommend requesting removal directly through your county’s website.

Date Buyer Sale Price Title Company
$290,000 --
-- None Available
$71,400 --
Source: Public Records

Mortgage History

We collect this data history from publicly available records. To have your information removed, we recommend requesting removal directly through your county’s website.

Date Status Borrower Loan Amount
Previous Owner $170,800
Previous Owner $164,000
Previous Owner $148,000
Source: Public Records

Property History

We collect this data history from publicly available records. To have your information removed, we recommend requesting removal directly through your county’s website.

Date Event Price List to Sale Price per Sq Ft
07/01/2025 07/01/25 Sold $290,000 -- $170 / Sq Ft
Source: PrimeMLS

Tax History

We collect this data history from publicly available records. To have your information removed, we recommend requesting removal directly through your county’s website.

Year Tax Paid Tax Assessment Tax Assessment Total Assessment is a certain percentage of the fair market value that is determined by local assessors to be the total taxable value of land and additions on the property. Land Improvement
2025 $5,994 $174,400 $39,000 $135,400
2024 $5,450 $164,800 $39,000 $125,800
2023 $5,255 $164,800 $39,000 $125,800
2022 $5,114 $164,800 $39,000 $125,800
2021 $5,155 $164,800 $39,000 $125,800
2020 $4,828 $129,500 $45,300 $84,200
2019 $4,869 $129,500 $45,300 $84,200
2018 $4,807 $129,500 $45,300 $84,200
2017 $4,798 $128,900 $44,700 $84,200
2016 $4,691 $128,900 $44,700 $84,200
Source: Public Records

Agents Affiliated with this Home

  • Section Image
See All Agents

Map

Source: PrimeMLS

MLS Number: 5049449

PrimeMLS

APN: 597/ / 012/000 000/000

Your Personal Tour Guide

Ask me questions while you tour the home.